PUBLIC RIGHT-OF-WAY
West Hollywood
Street permitting needed to match the City-led utility work and the separate private-contractor work.
Explore West Hollywood supportAt 454 N Robertson Blvd., Public Ready helped align traffic-control planning, West Hollywood street permits, and Beverly Hills Water requirements for domestic and fire-water service work.
Request a project estimateA documented project experience from scope clarification through service activation.
PROJECT CASE STUDY / 2:14
One project, two agencies: traffic-control planning, separate street permits, City and private-contractor work boundaries, and follow-through on fire-service activation.
Watch on YouTube (opens in a new tab)West Hollywood, California
2-inch domestic / 4-inch fire
Street permits and water-service requirements
THE COORDINATION CHALLENGE
The property was in West Hollywood, while Beverly Hills Water handled the water-service requirements. The project team needed to clarify both agencies’ roles before aligning construction scopes and dates.
PUBLIC RIGHT-OF-WAY
Street permitting needed to match the City-led utility work and the separate private-contractor work.
Explore West Hollywood supportWATER-SERVICE REQUIREMENTS
Written clarification established the utility installation boundary and responsibilities for the shared trench.
Explore agency coordinationTHE WORK BOUNDARY / CONFIRMED FOR THIS PROJECT
Beverly Hills confirmed that City crews would install from the water main to upstream of the meters. The private contractor would connect downstream toward the project.
Shared-trench requirements also affected the installation approach. Those details needed to be resolved before assuming one contractor could perform the entire scope.
WHY THE CITY PERFORMED PART OF THE WORK
Beverly Hills cited Side Letter Agreement 92-21, Item 4. Its mixed-installation provision assigns the installation to City Water System Workers when service laterals of two inches or smaller and larger than two inches share the same trench. This project combined a two-inch domestic service and a four-inch fire service in a shared trench.
The 2021 agreement distinguishes between smaller service laterals, larger service laterals, and mixed installations. Under Item 4(c), mixed sizes in the same trench are installed by City Water System Workers. Separate trenches follow the size-based division in Items 4(a) and 4(b).
Public Ready obtained written clarification of the City and private-contractor boundaries so the project team could align the installation scopes, permits, and construction sequence.
For your project: confirm the utility’s work-assignment requirements before finalizing contractor scope or scheduling the work. The responsibilities described here apply to this project.
PUBLIC READY’S ROLE
Public Ready’s support connected the documentation with the work sequence and continued as project needs changed.
Coordinate the work footprint, public access, and construction sequence in the plan package.
Explore this serviceAlign each work phase with its responsible team, permit scope, authorized dates, and agency comments.
Explore this serviceCoordinate temporary no-parking needs and requests to clear street fixtures from the utility work area.
Explore this serviceTrack schedule changes, restoration responsibilities, service activation, and remaining project actions.
Explore this serviceMatching each permit to the responsible team helped coordinate work dates, parking arrangements, and street-fixture clearance.
Beverly Hills Water utility work within West Hollywood
Private-contractor work; later revised for an extension and additional scope
DOCUMENTED MILESTONES
Coordination continued through permit changes, restoration discussions, and fire-service activation.
June 1, 2026
Beverly Hills confirmed the City and private-contractor installation boundaries in writing.
August 14, 2026
West Hollywood confirmed the private-work permit revision for an extension and additional scope.
September 4, 2026
Beverly Hills confirmed fire-service activation and delivery of the replacement water-meter box and lid.
CONFIRMED OUTCOME / SEPTEMBER 4, 2026
On September 4, 2026, Beverly Hills staff confirmed that the fire service was turned on and a replacement water-meter box and lid were delivered.
Project summary based on Public Ready’s project correspondence and agency confirmations. The thumbnail is a conceptual illustration. This account does not establish a final municipal inspection or a rule for other projects.
View a redacted West Hollywood utility plan exampleFROM THE PROJECT SITE
Actual photographs supplied by Public Ready from the Robertson Boulevard project. These views show the frontage and work areas during different stages of coordination.
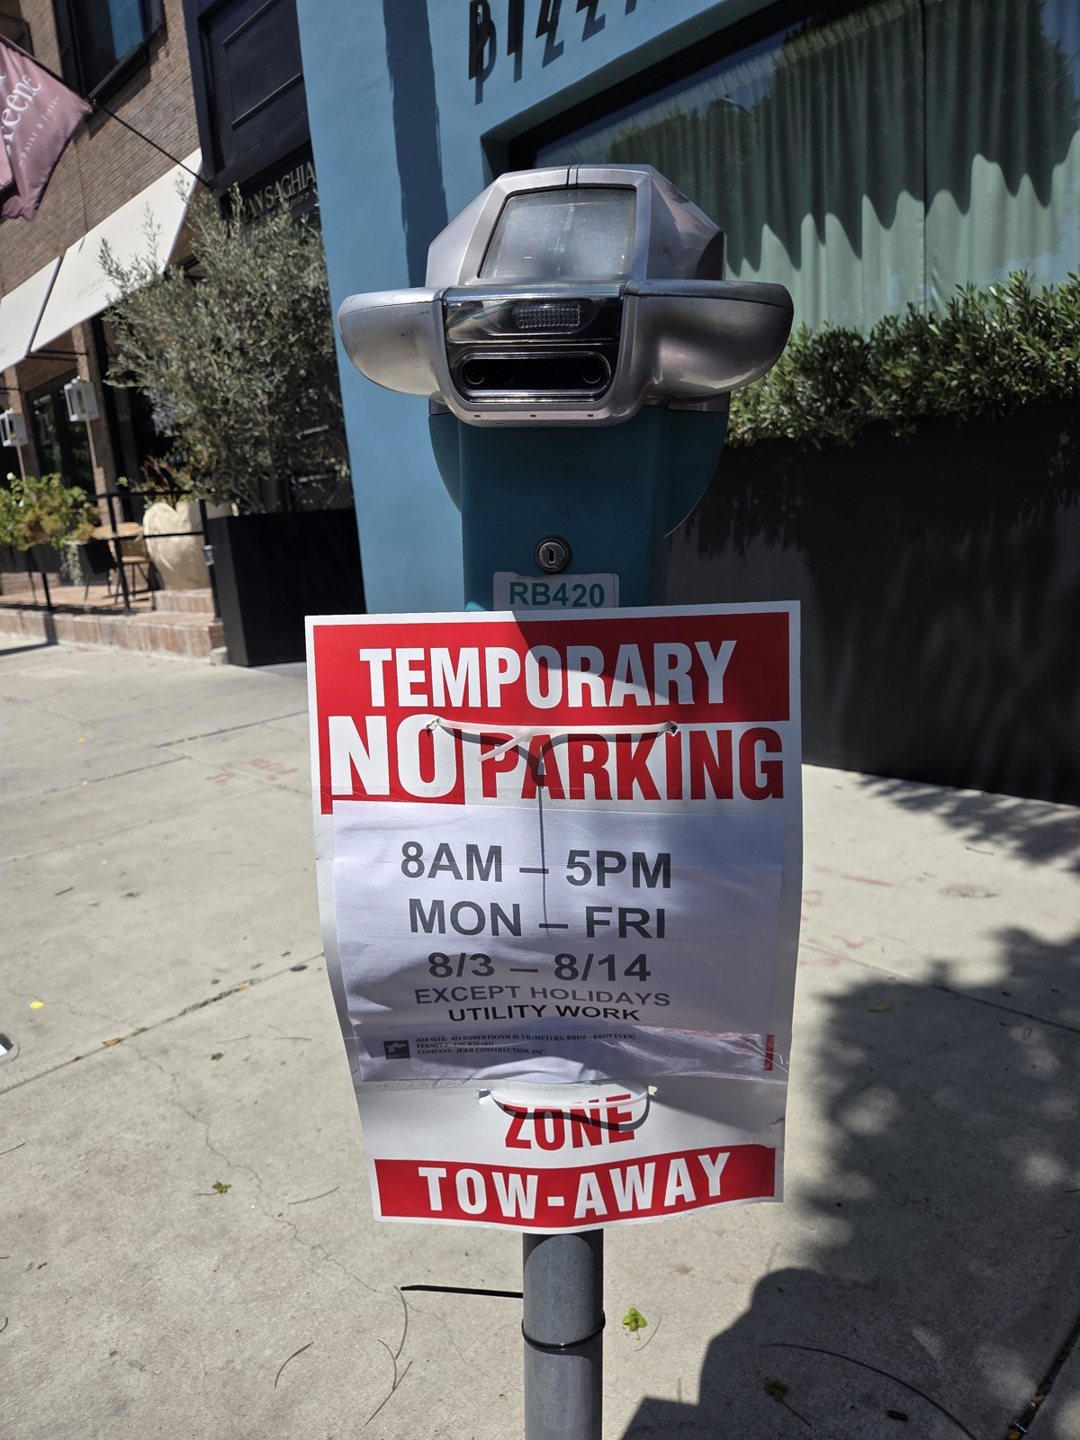
Temporary no-parking sign at the project frontage.
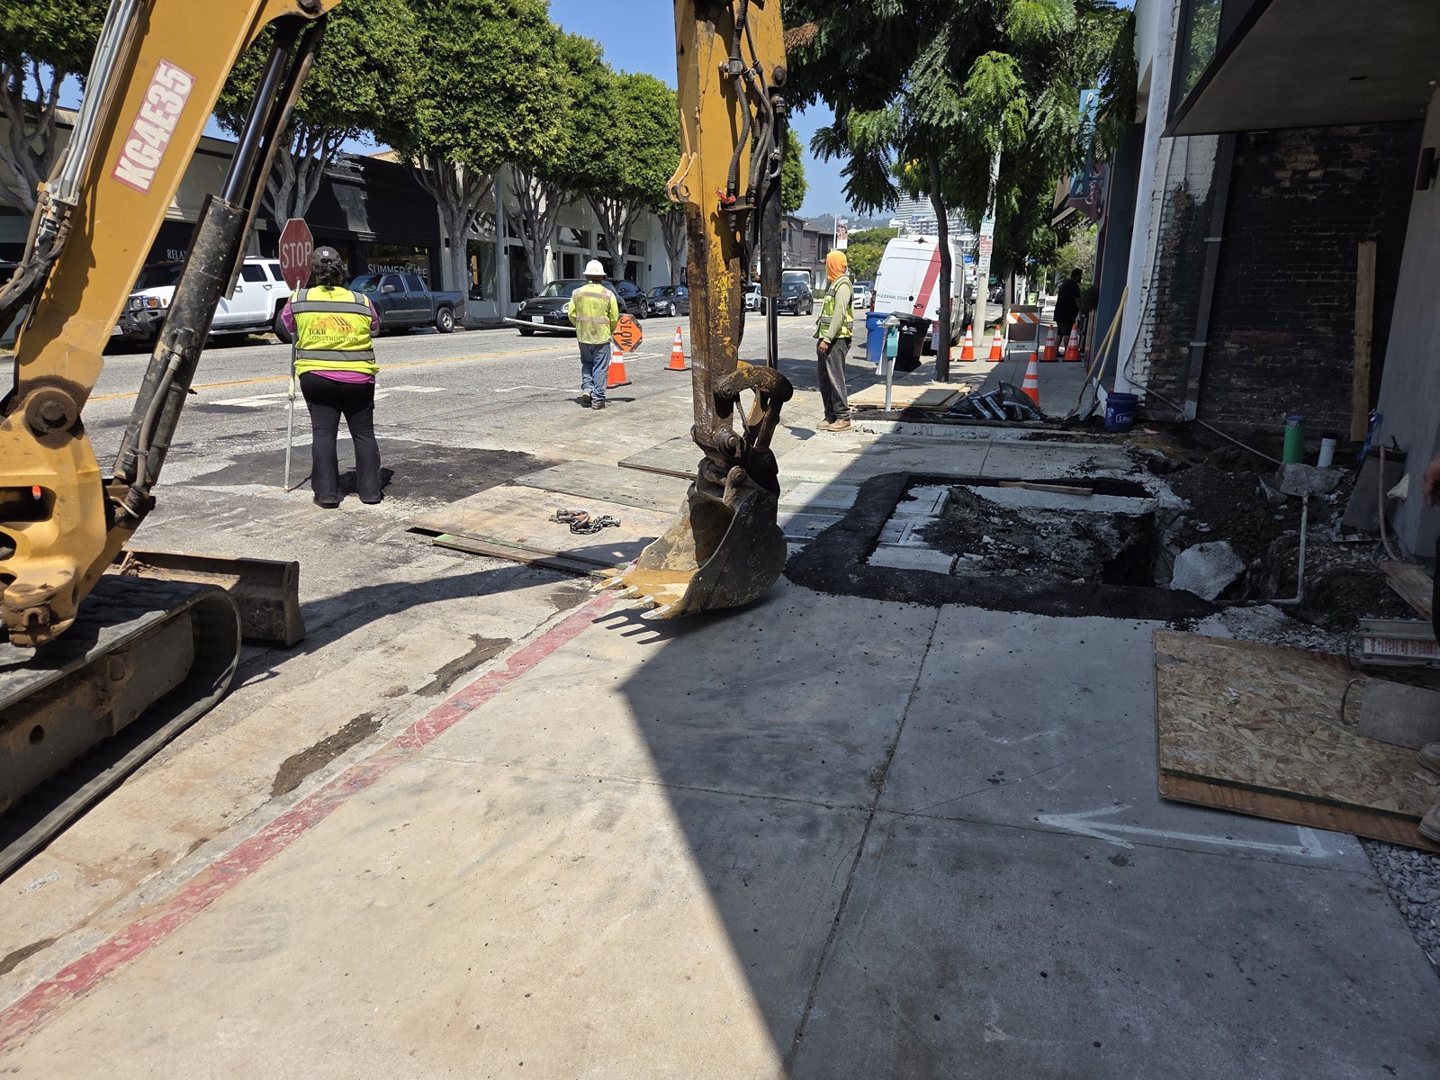
Excavation equipment and crews working along the curb and sidewalk.
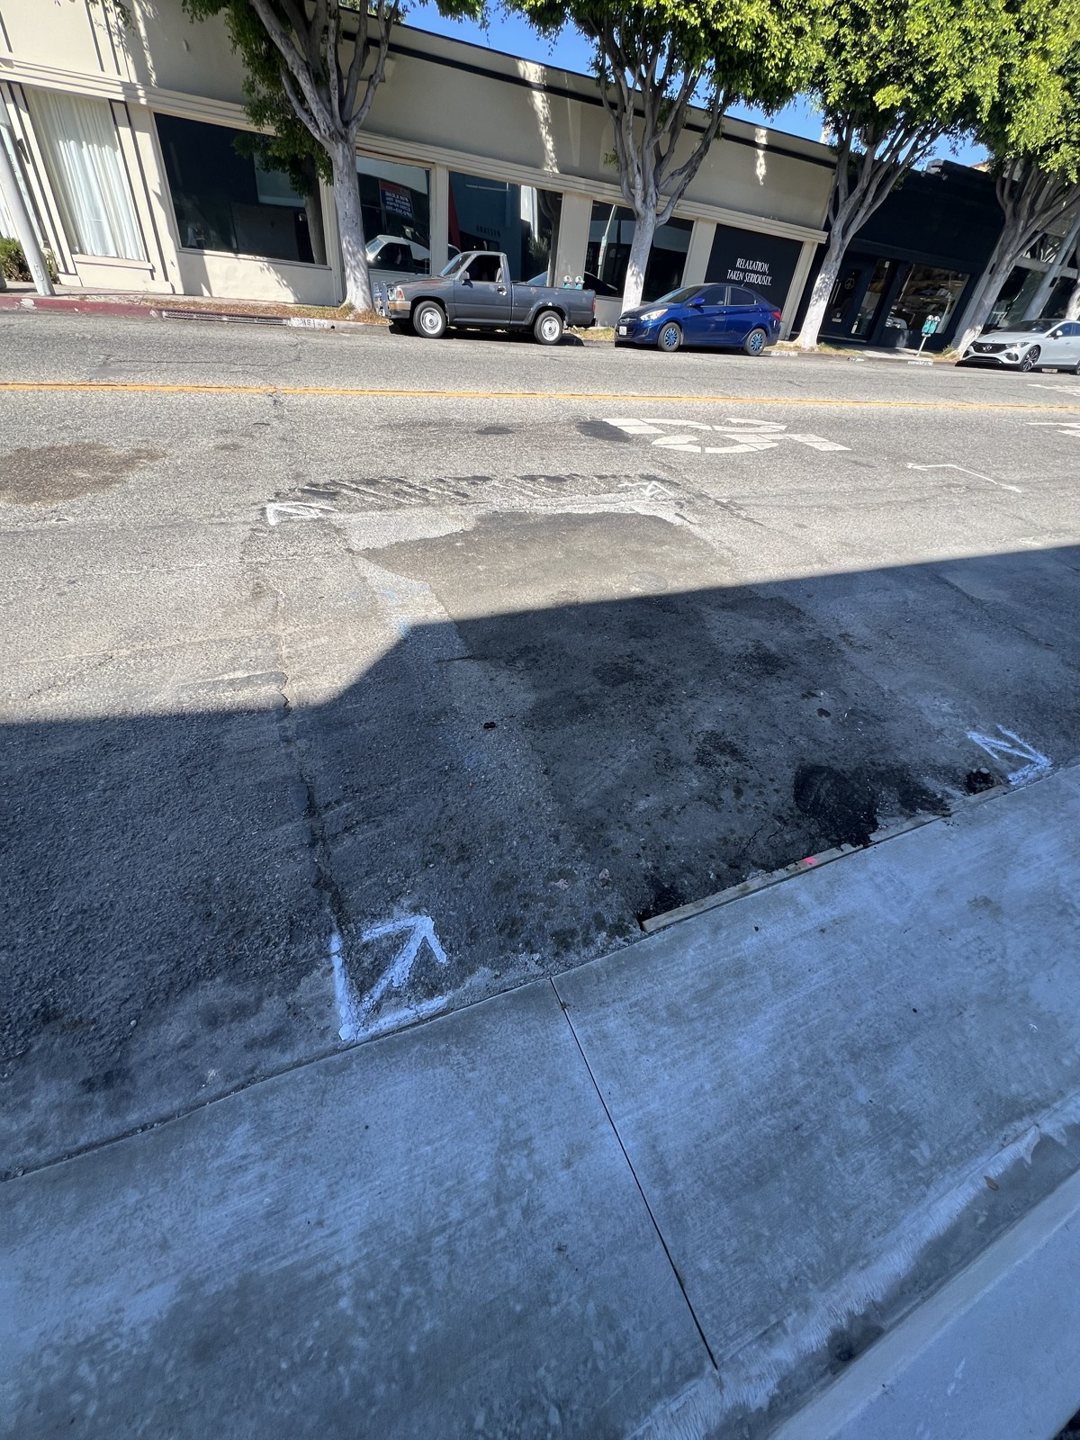
Roadway patching and utility markings beside the project frontage.
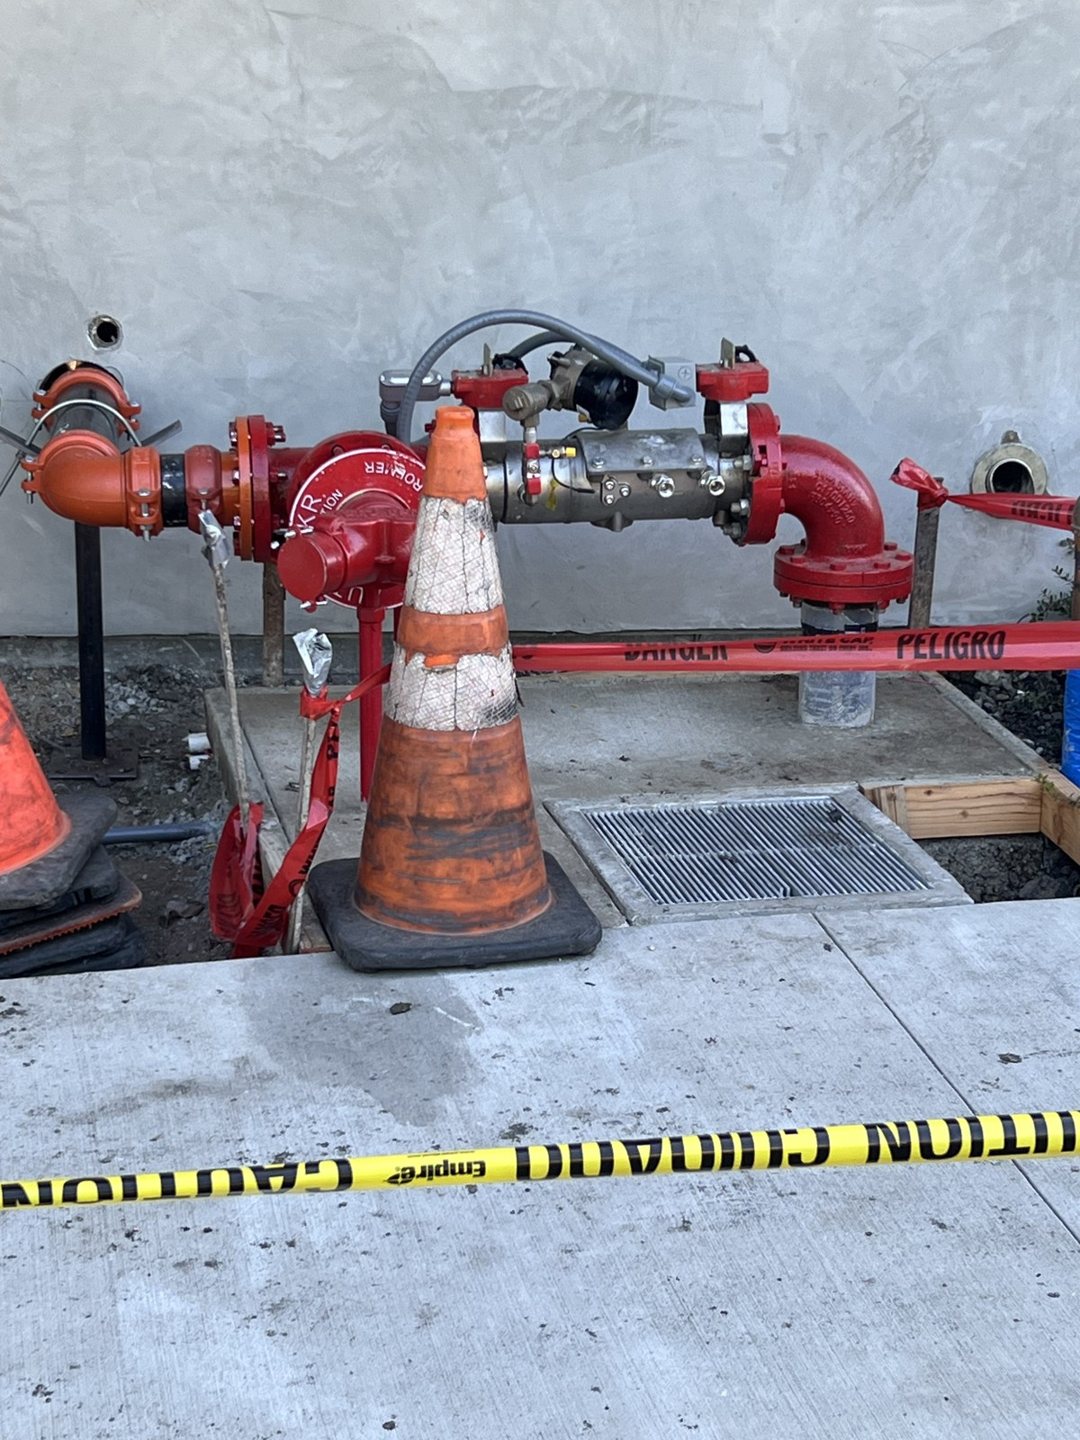
Red service piping and valves beside the building, with the adjacent work area visible.
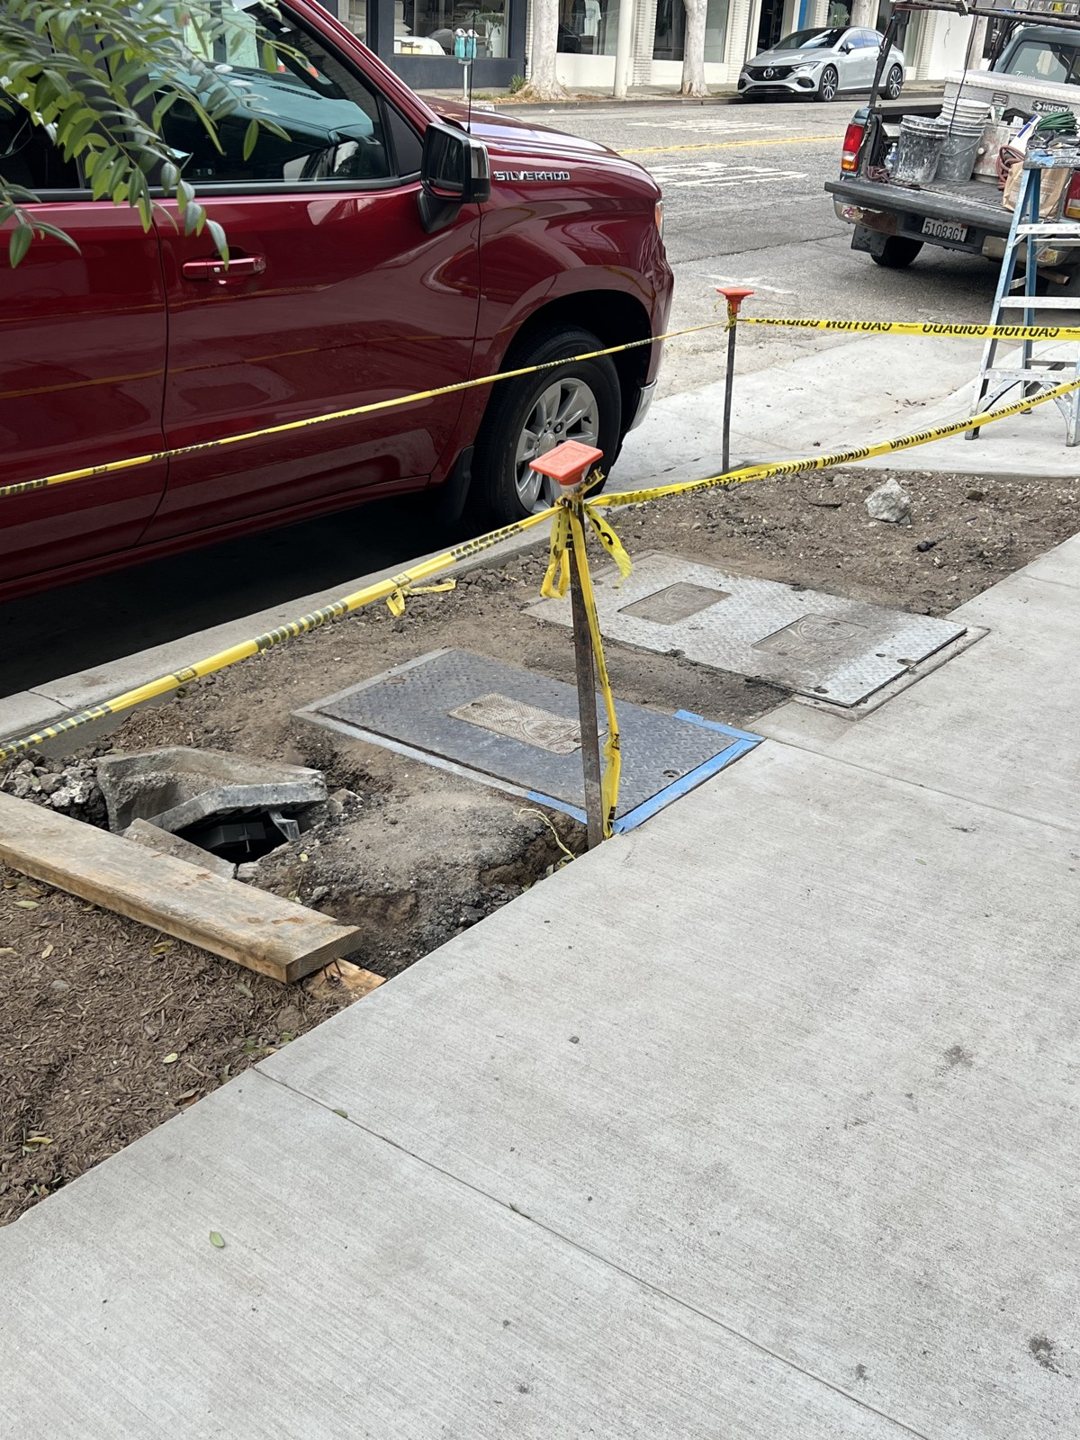
Meter covers and open work areas at the sidewalk during project follow-through.
Photographs document visible site conditions at different stages. The confirmed service-activation outcome above is based on agency correspondence; the photographs do not establish a final municipal inspection. The Public Ready badge identifies the brand.
PRACTICAL QUESTIONS
Yes. This project was in West Hollywood and involved Beverly Hills Water. Confirm both the street authority and utility provider for your project address.
Confirm the boundaries with the utility. On this project, Beverly Hills specified the City installation boundary and shared-trench requirements; the private contractor’s downstream work remained separate. Your project may differ.
The plan and permit serve different purposes. Coordinate the required drawings, work scope, and authorized dates with the reviewing agency before fieldwork.
Share your plans and agency comments while the scope and schedule are being developed. Public Ready can assess the planning, permit support, and project coordination services appropriate for your estimate.
YOUR NEXT PROJECT
Send your project address, available plans, and agency comments. Public Ready can review the planning and coordination scope for your estimate.
Request a project estimateThis is a historical project case study. Responsibilities and requirements must be confirmed for each project and agency.