

Frontage and access
Map the affected frontage, entrances, crossings, and construction access.
FIND YOUR PROJECT PATH
Bring frontage, deliveries, and phases together. Frontage improvements, construction access, deliveries, and multiple coordination pathways around a larger project.
Start with the location and what remains to be prepared. Existing permits and plans help define the scope.
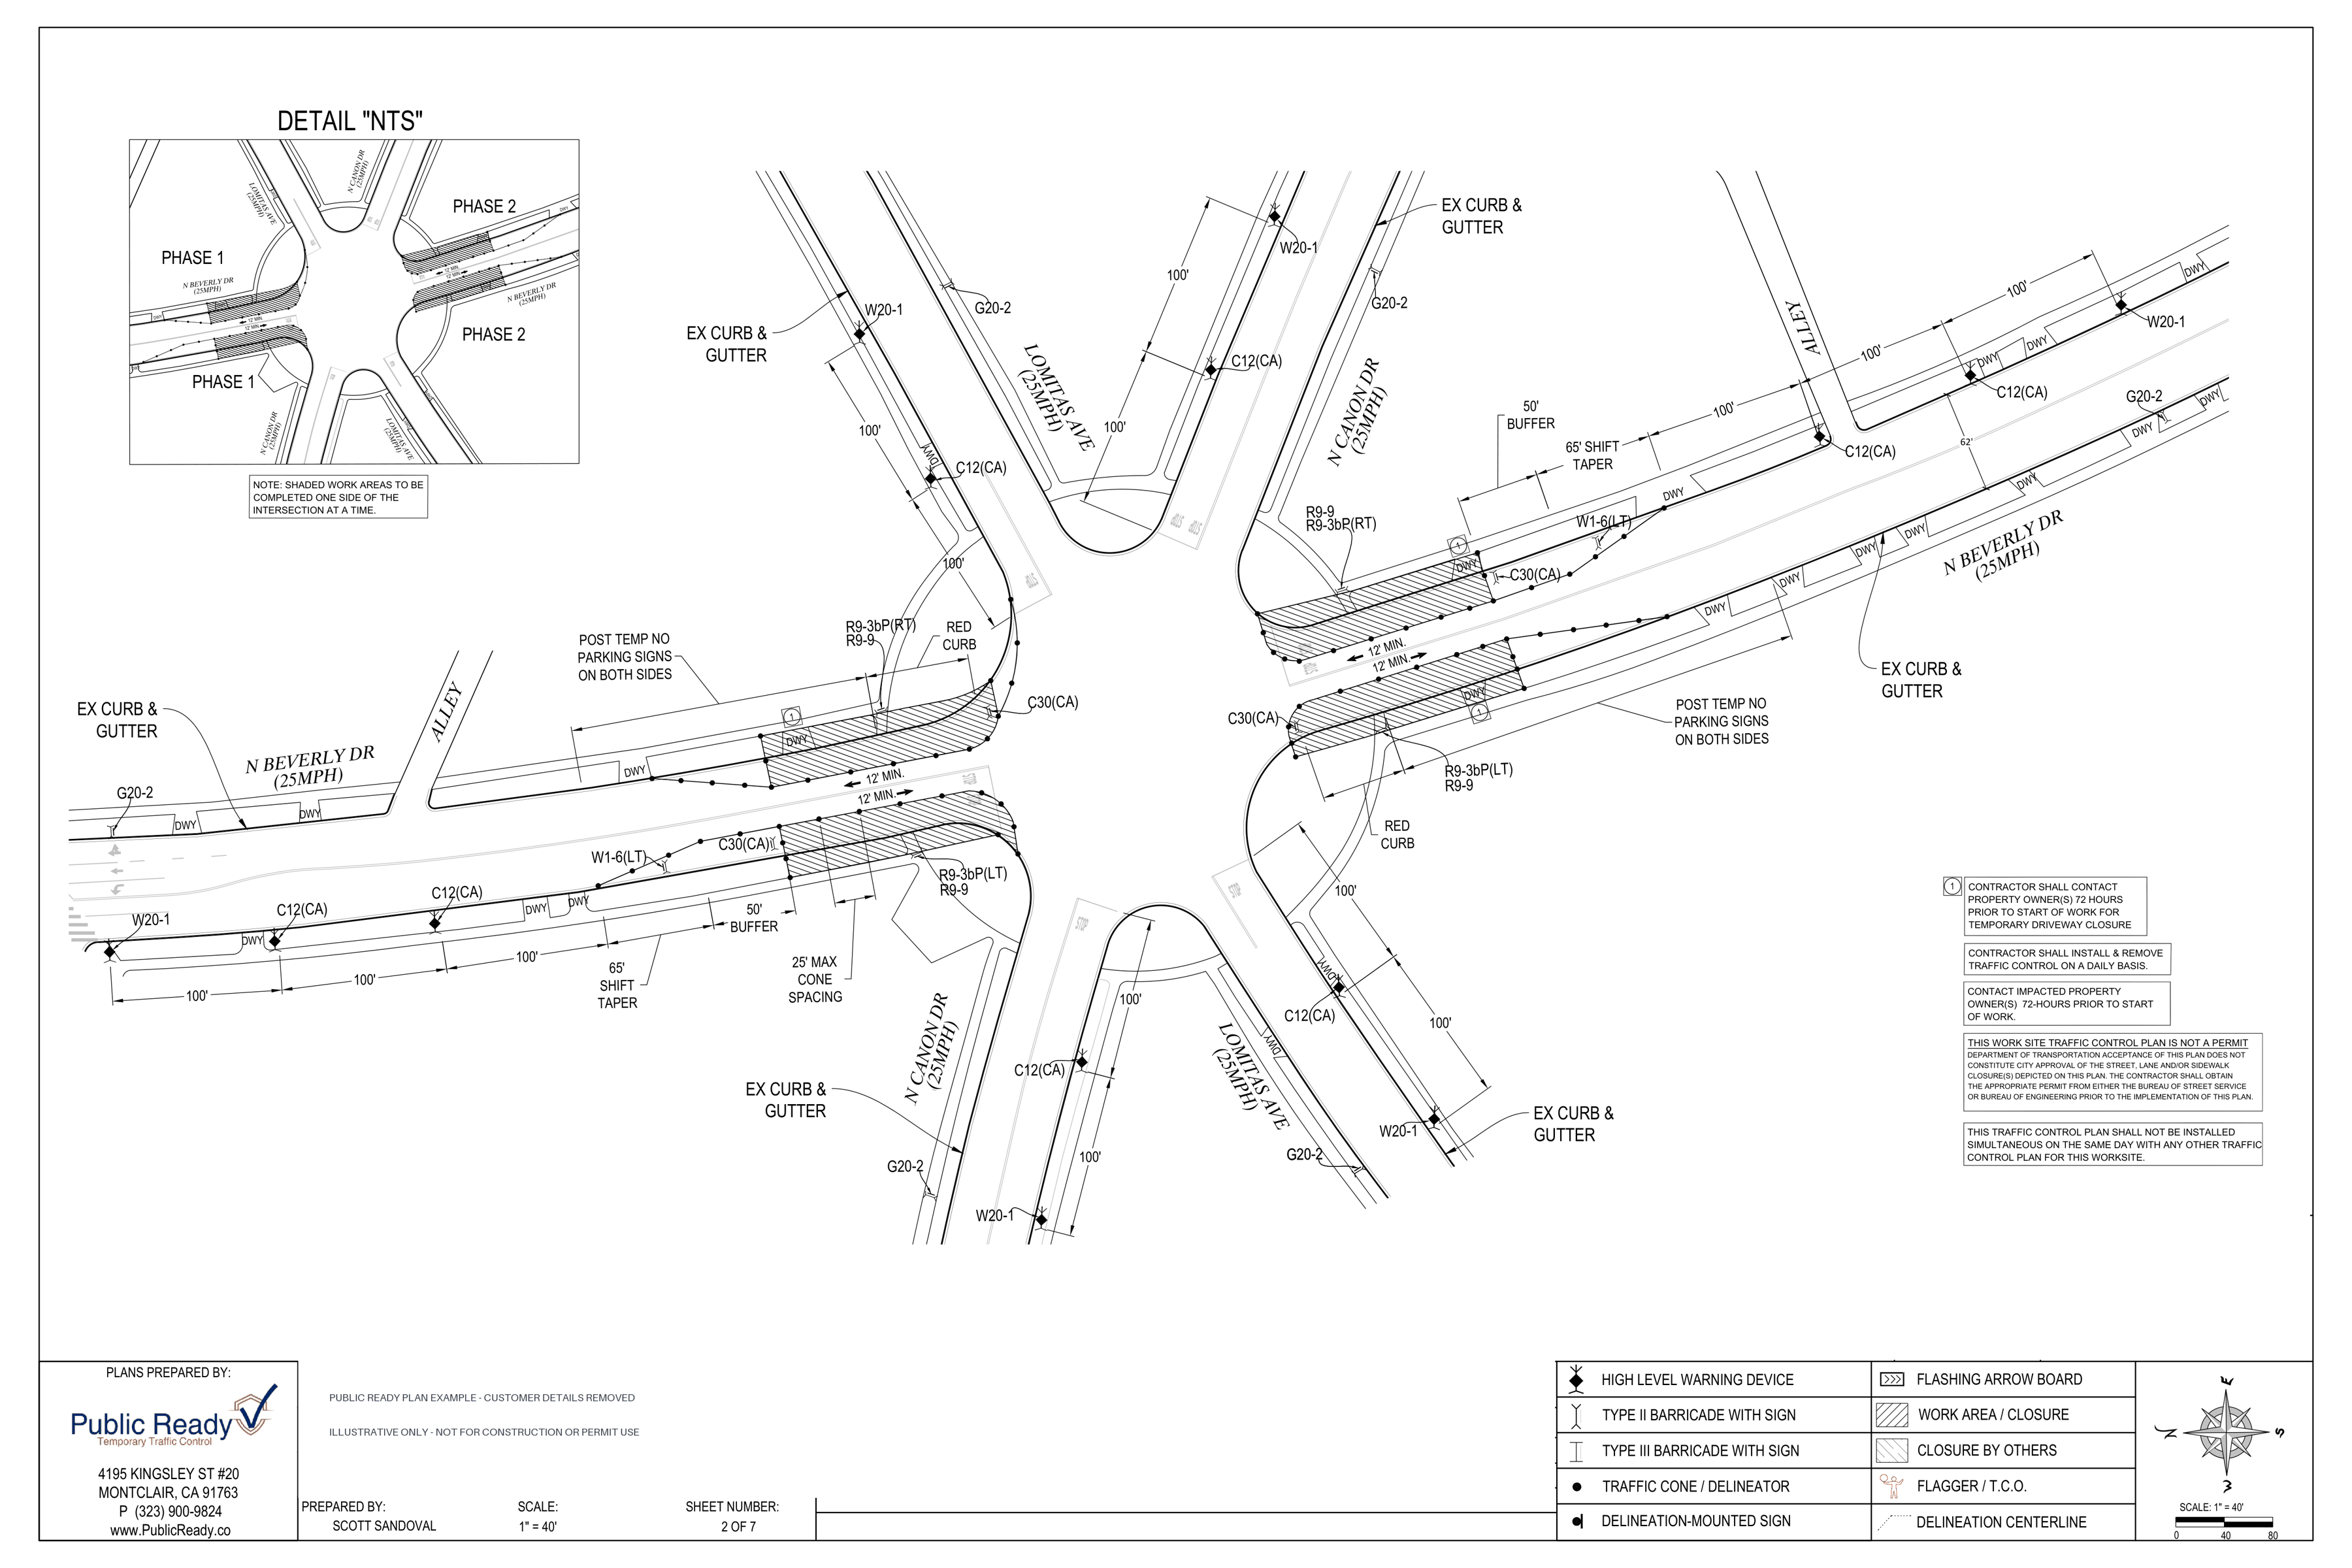
Redacted original-project example. It illustrates the document format and is not a plan for this operation or a drawing for reuse.
CHOOSE YOUR SCENARIO
Private-property work becomes a right-of-way planning question when scaffolding, falling-object protection, staging, or deliveries affect the public sidewalk.
Explore this scenarioDelivery trucks and unloading activities that occupy lanes, parking, or public access outside the project site.
Explore this scenarioSidewalk demolition, forming, and curing that affect the public pedestrian route or entrances.
Explore this scenarioWHAT SHAPES THE PLANNING
Map the affected frontage, entrances, crossings, and construction access.
Describe how improvements, deliveries, and staging change across the schedule.
Bring permits, plans, agency contacts, and correction notices so the remaining support can be scoped.
PAID SUPPORT FOR THE PROJECT
Your estimate defines the services to include. An existing accepted plan or permit may already satisfy part of the requirement.
Coordinate the broader multi-phase planning documents.
Explore the servicePrepare and organize public right-of-way supporting information.
Explore the serviceKeep application documents and review correspondence aligned.
Explore the servicePREPARE FOR YOUR ESTIMATE
Site plan; frontage limits; construction phases; existing permits; agency contacts and review comments.
Attach it and explain which requirements have been satisfied. A new drawing is not automatically part of every project.
If the agency or inspector requests site-specific traffic control documents, include that direction. Public Ready scopes the planning, permit processing, and coordination that remain.
Explore review and revision supportAgency decisions and review times remain with the responsible authority. General field traffic-control setup is performed by separate execution providers. Public Ready supplies and posts Temporary No Parking signs when required and removes its own postings.
BEFORE YOU INQUIRE
TELL US ABOUT THE WORK
Your estimate request keeps this project scenario selected so you can add the specific location, schedule, and documents.