

Beverly Hills phased traffic control plan.
A seven-sheet Public Ready example showing a vicinity map, sign legend, phased work areas, lane shifts, pedestrian routing, and temporary parking notes in Beverly Hills.
DRAFTED BY PUBLIC READY
What this example shows.
- Phased work areas at intersecting streets
- Lane-shift tapers, buffer areas, and sign placement
- Pedestrian routing and temporary parking notes
Seven sheets supplied from the example plan set.
Customer names, companies, contacts, project-address details, project dates, drawing IDs, and engineer stamps or signatures have been removed from these copies. Public Ready branding and drafting credits remain. Historical project notes and dimensions apply only to the original example and may not reflect current agency requirements.
General notes, vicinity map, and sign legend
Open full-size image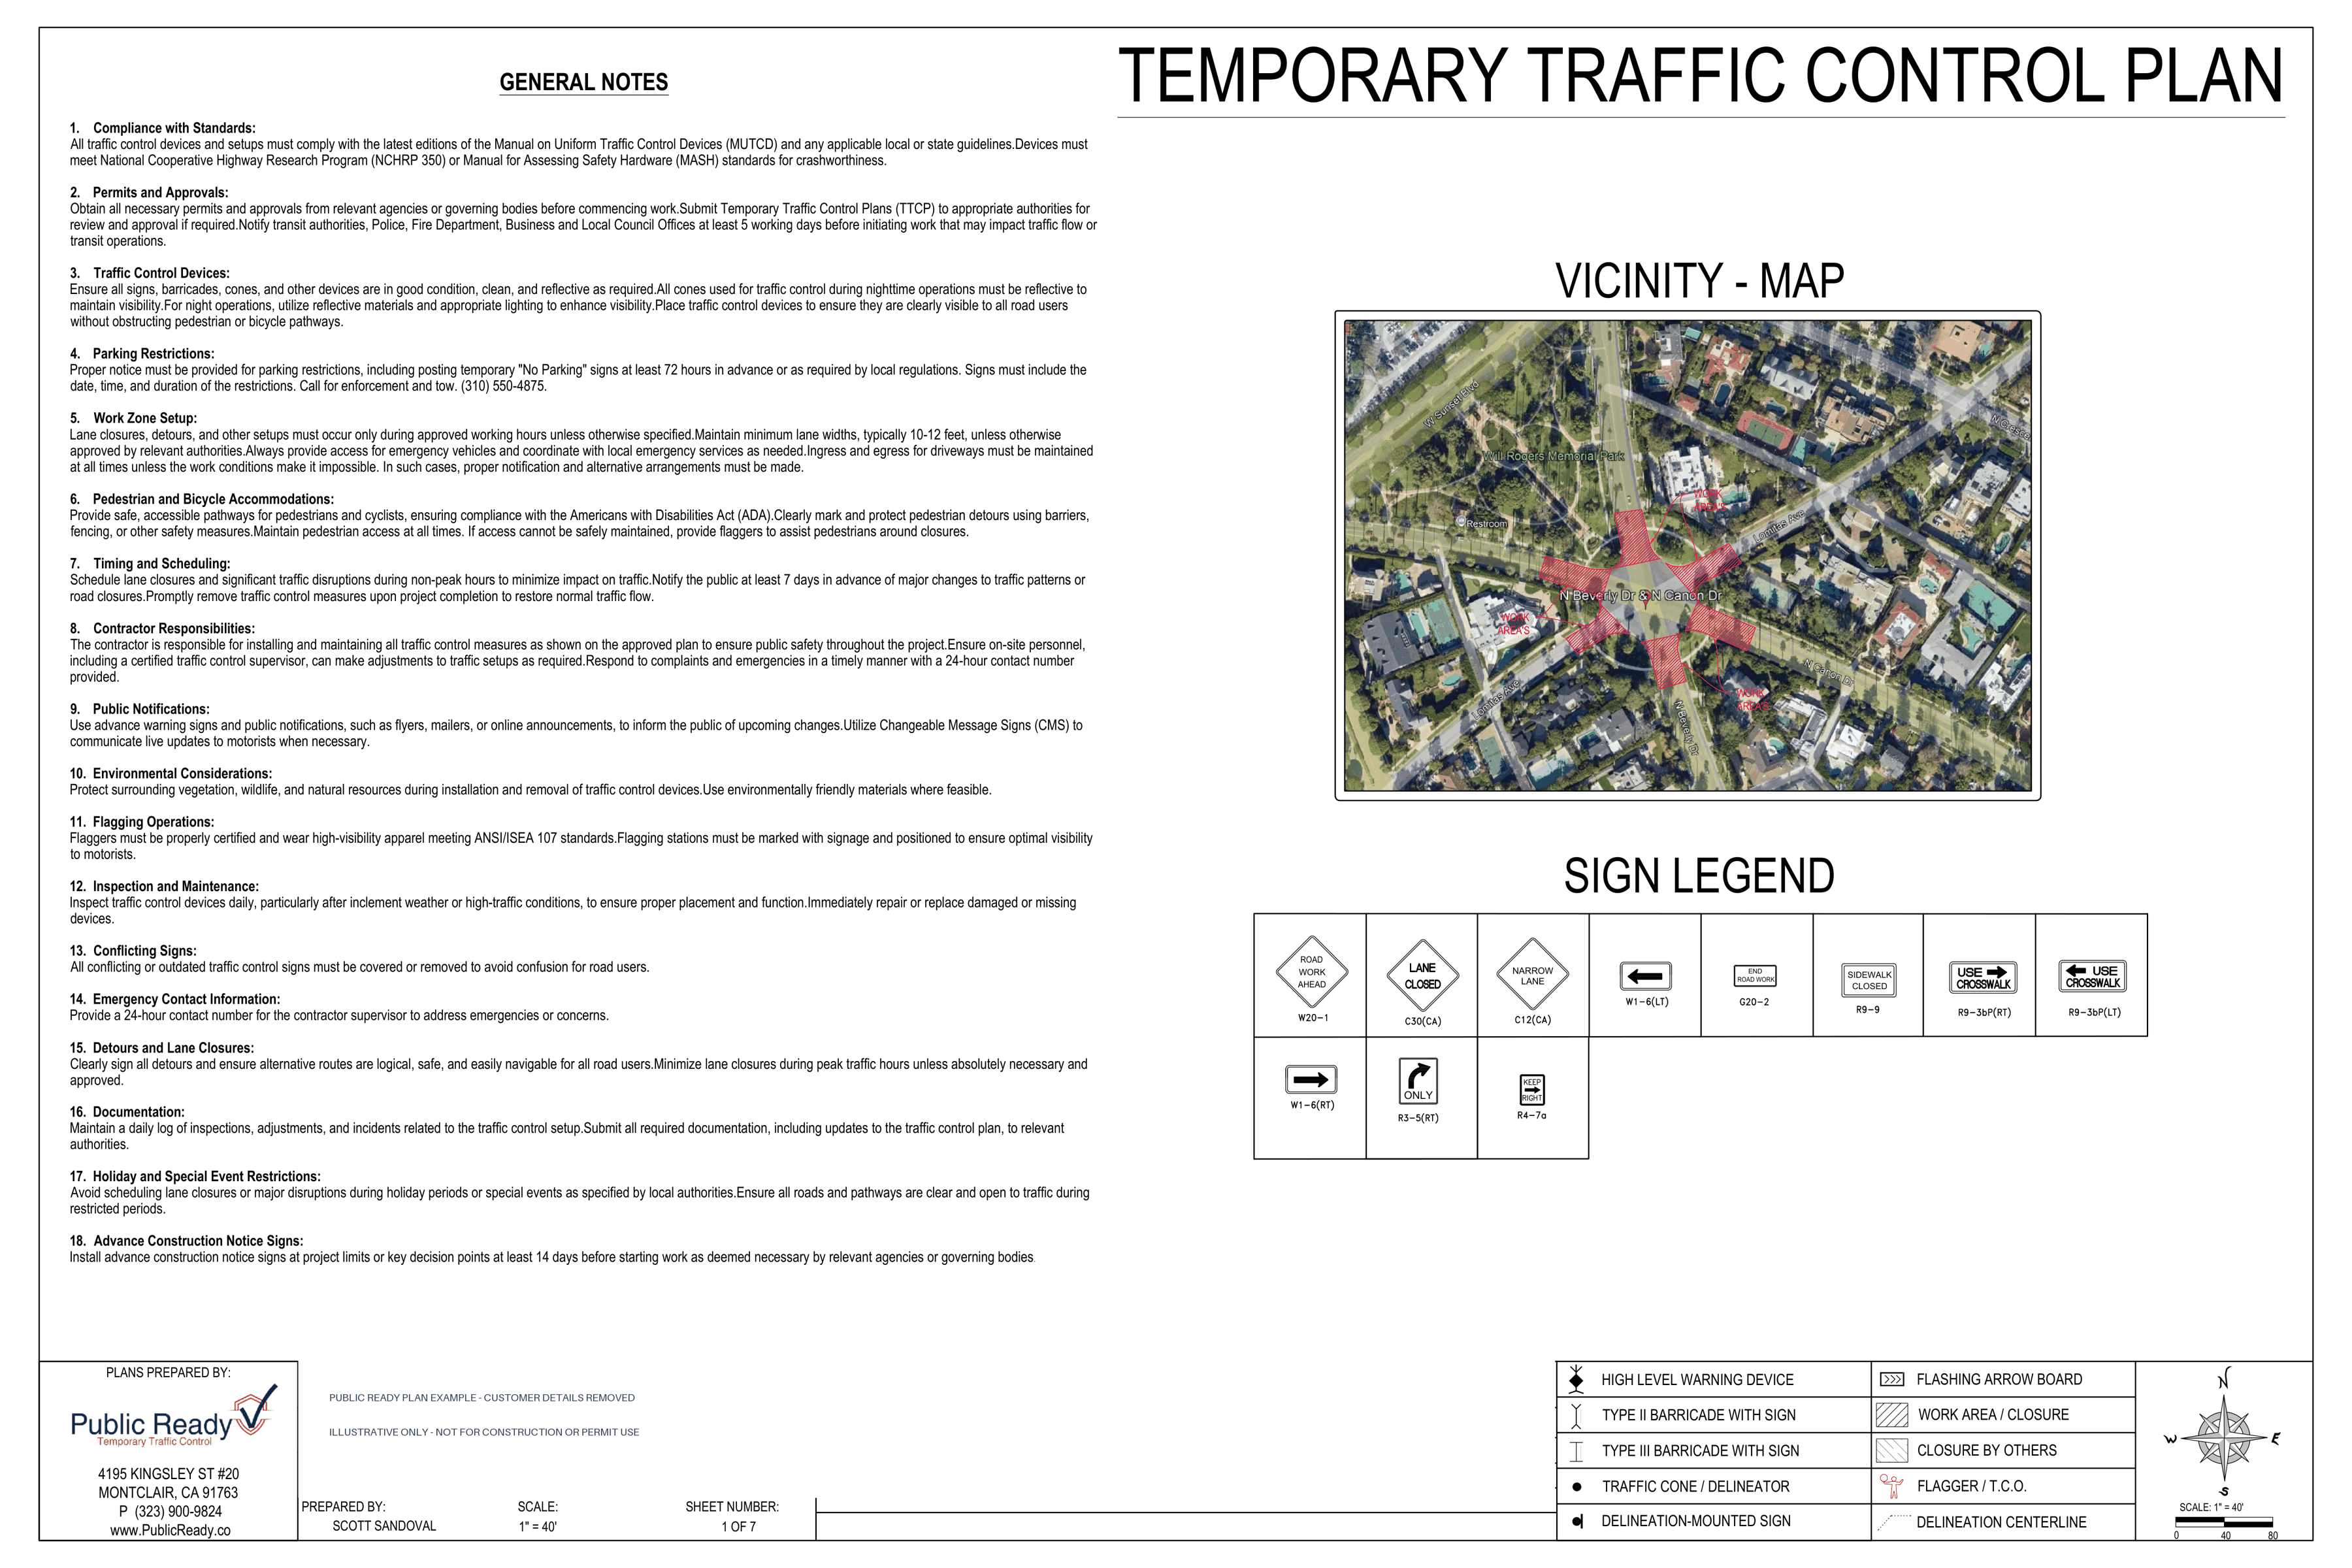
Phased traffic control layout - original sheet 2 of 7
Open full-size image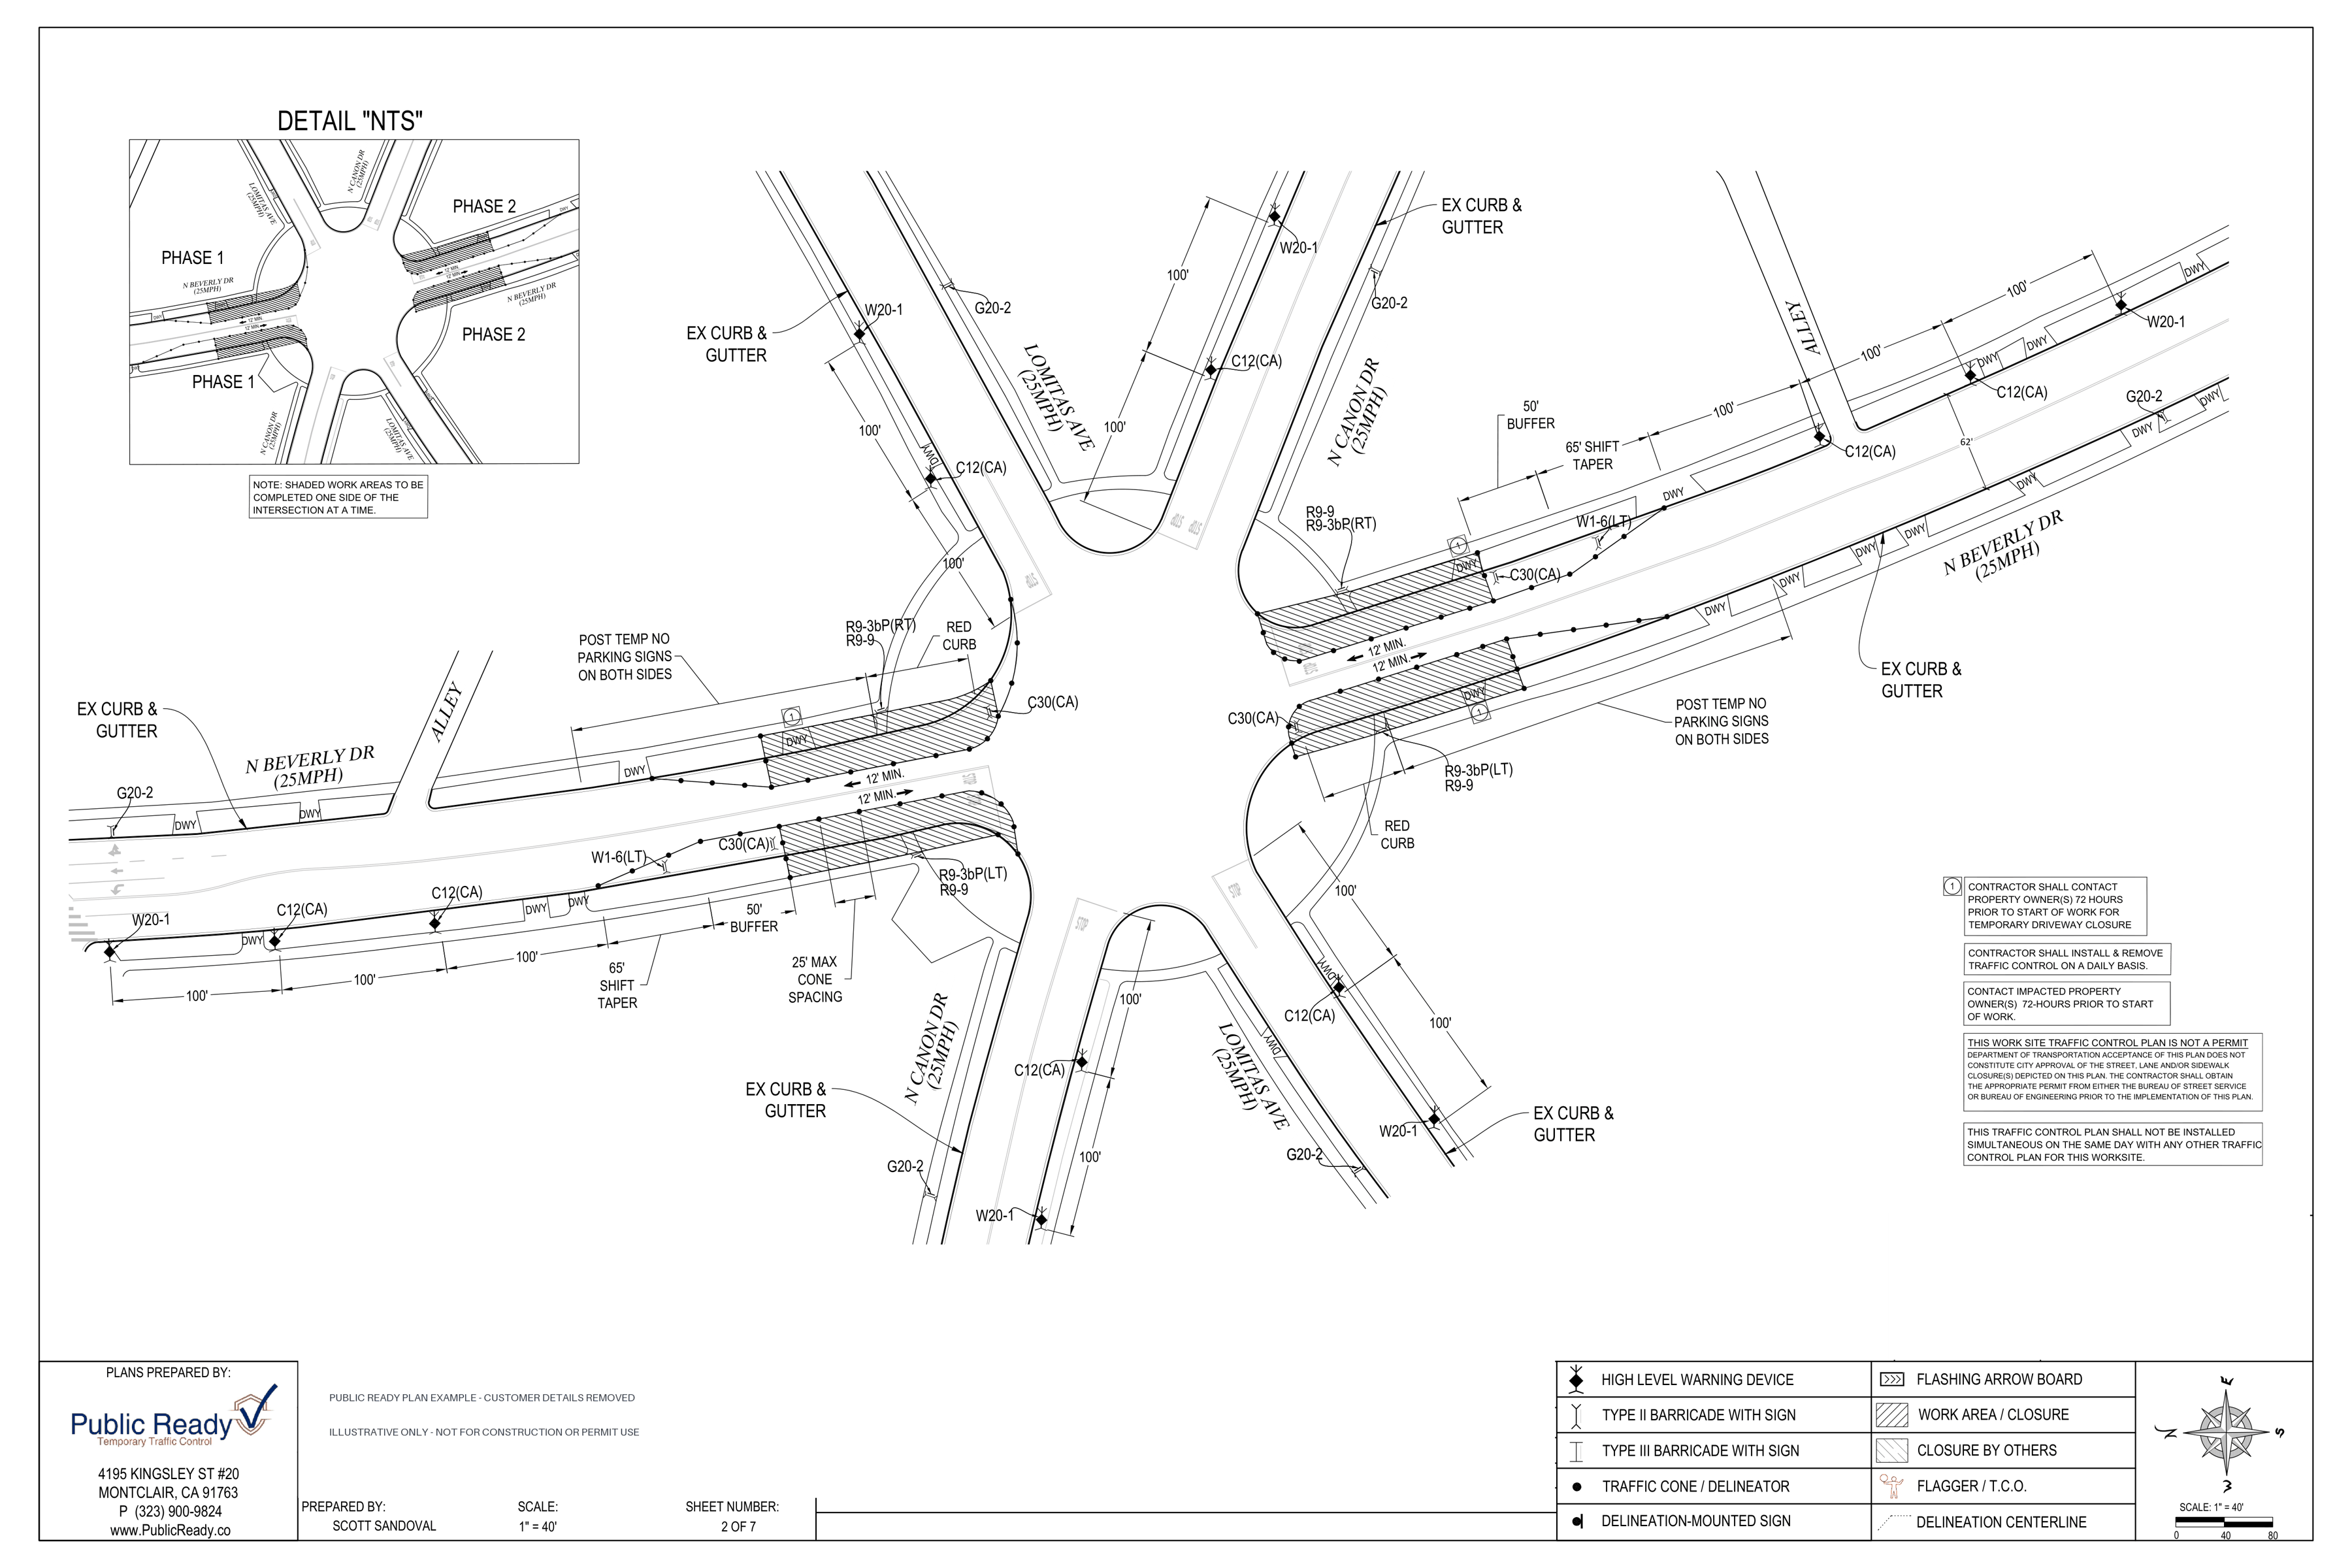
Phased traffic control layout - original sheet 3 of 7
Open full-size image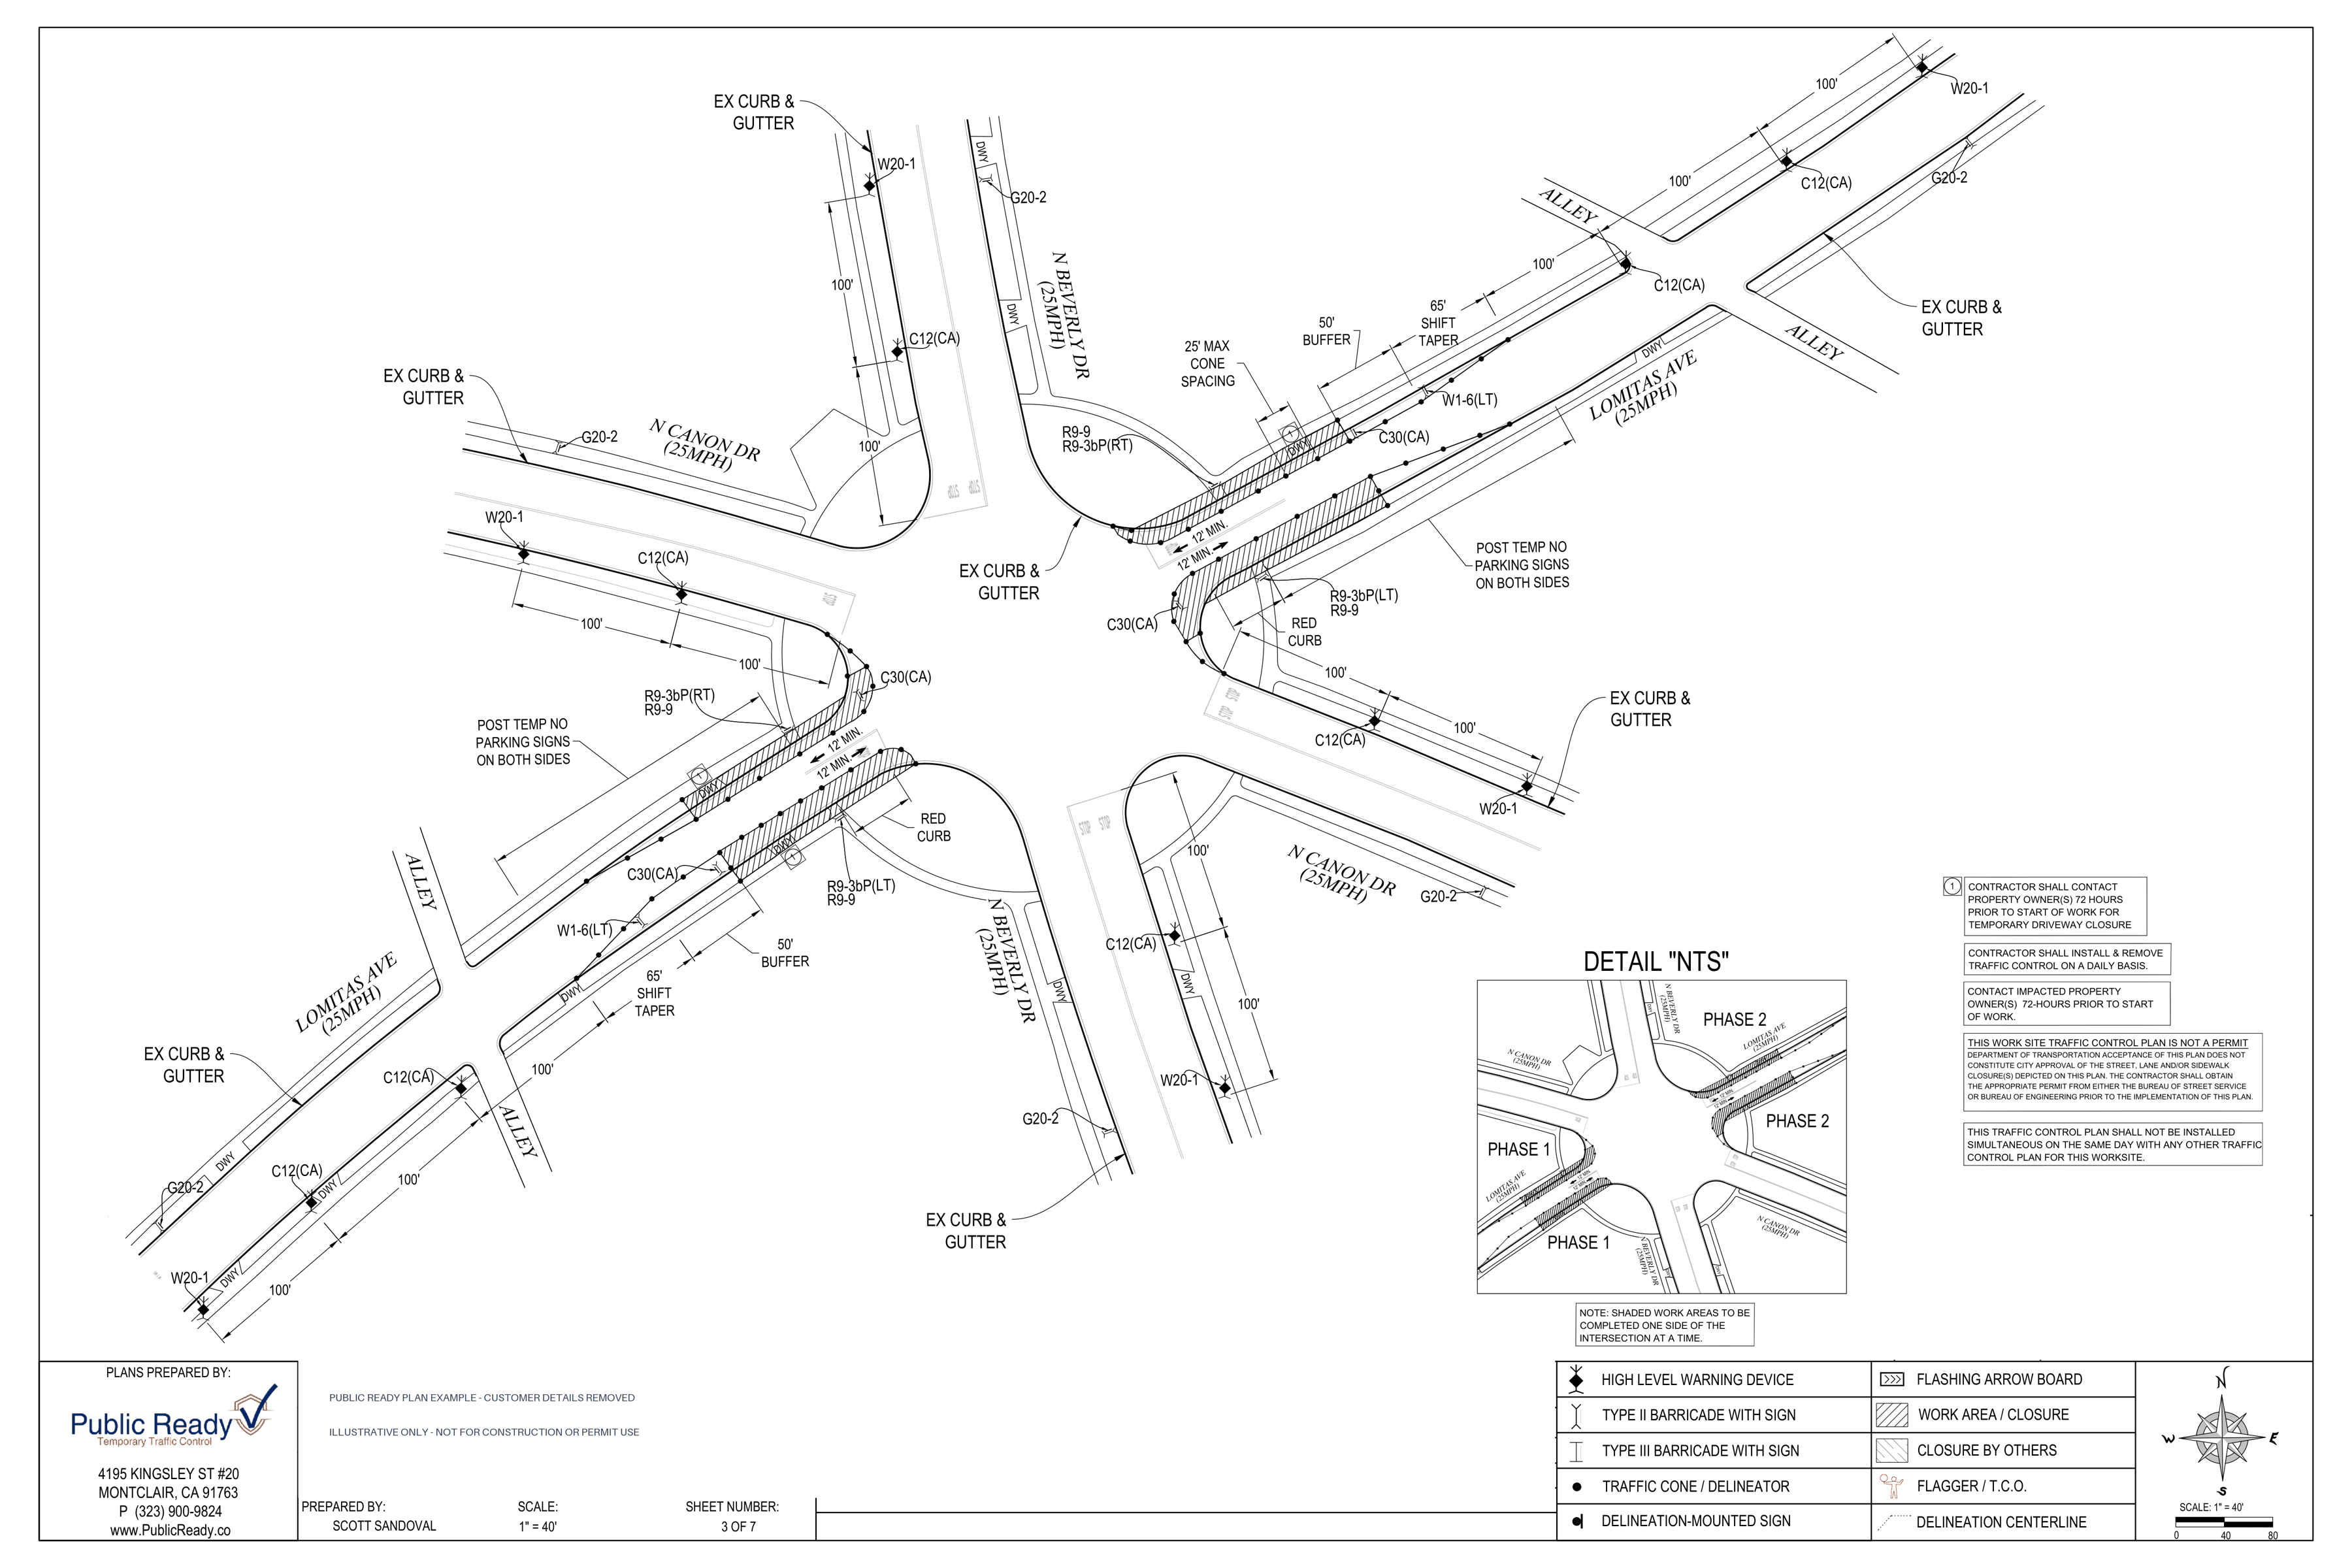
Phased traffic control layout - original sheet 4 of 7
Open full-size image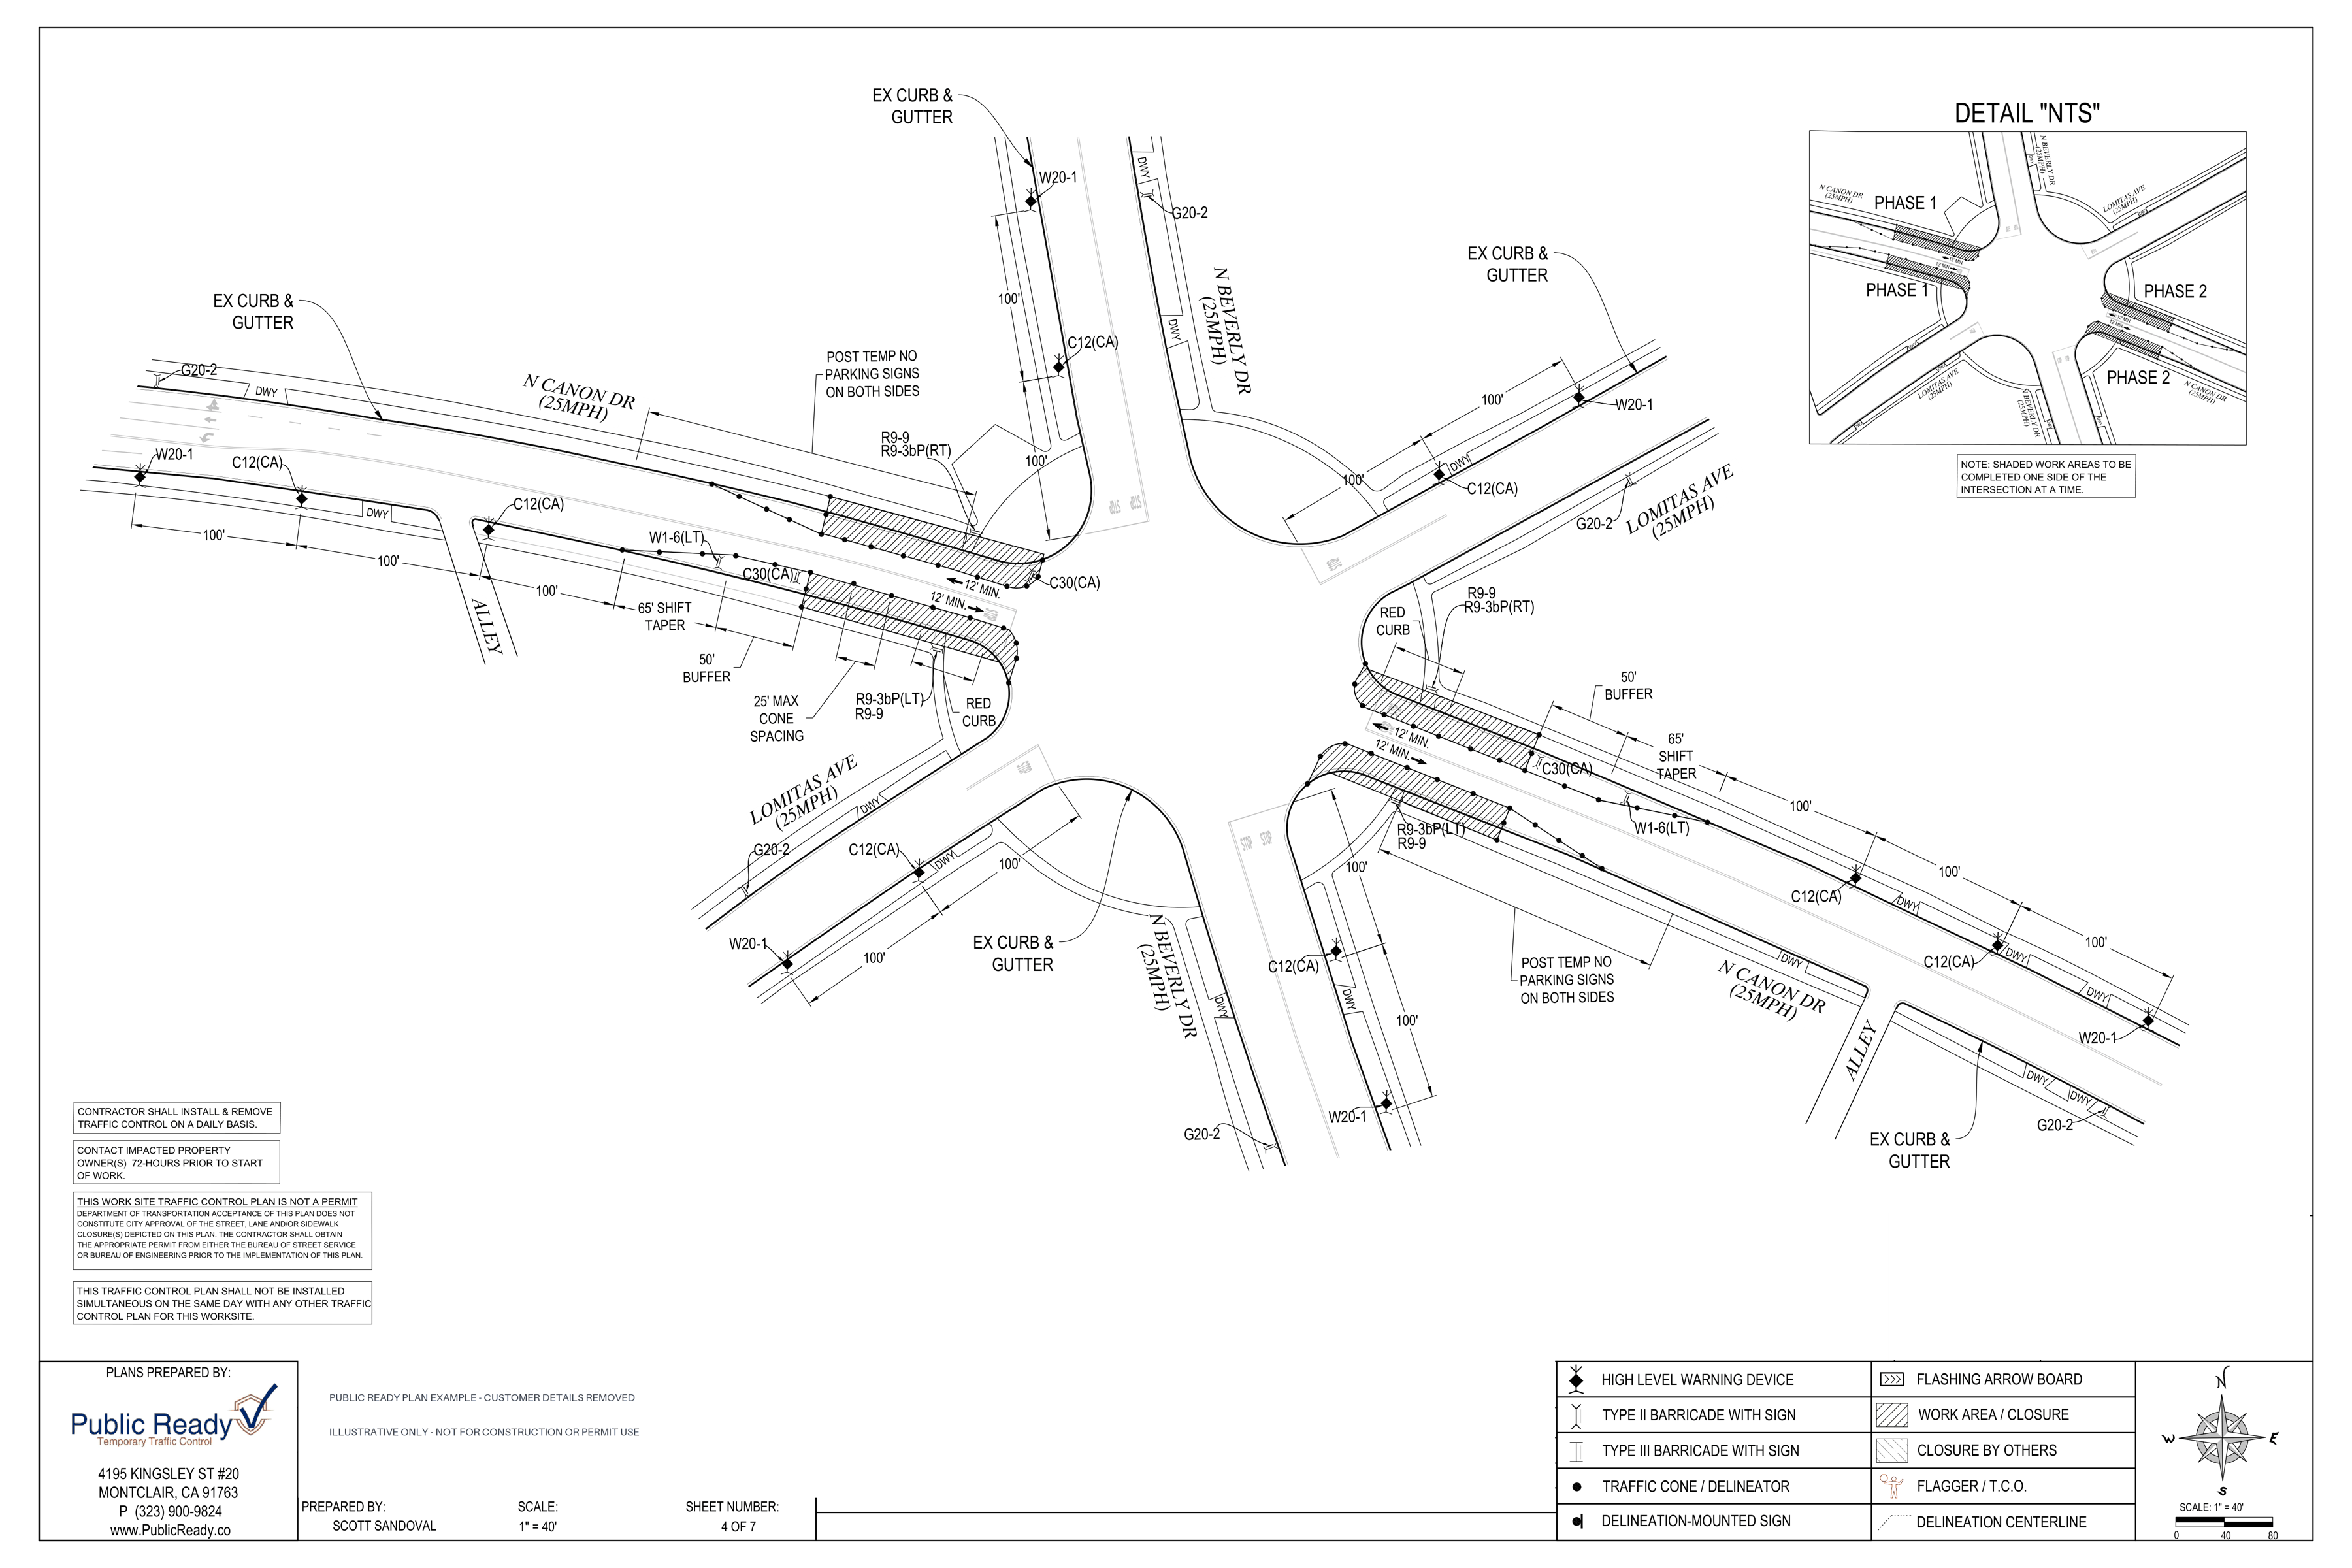
Phased traffic control layout - original sheet 5 of 7
Open full-size image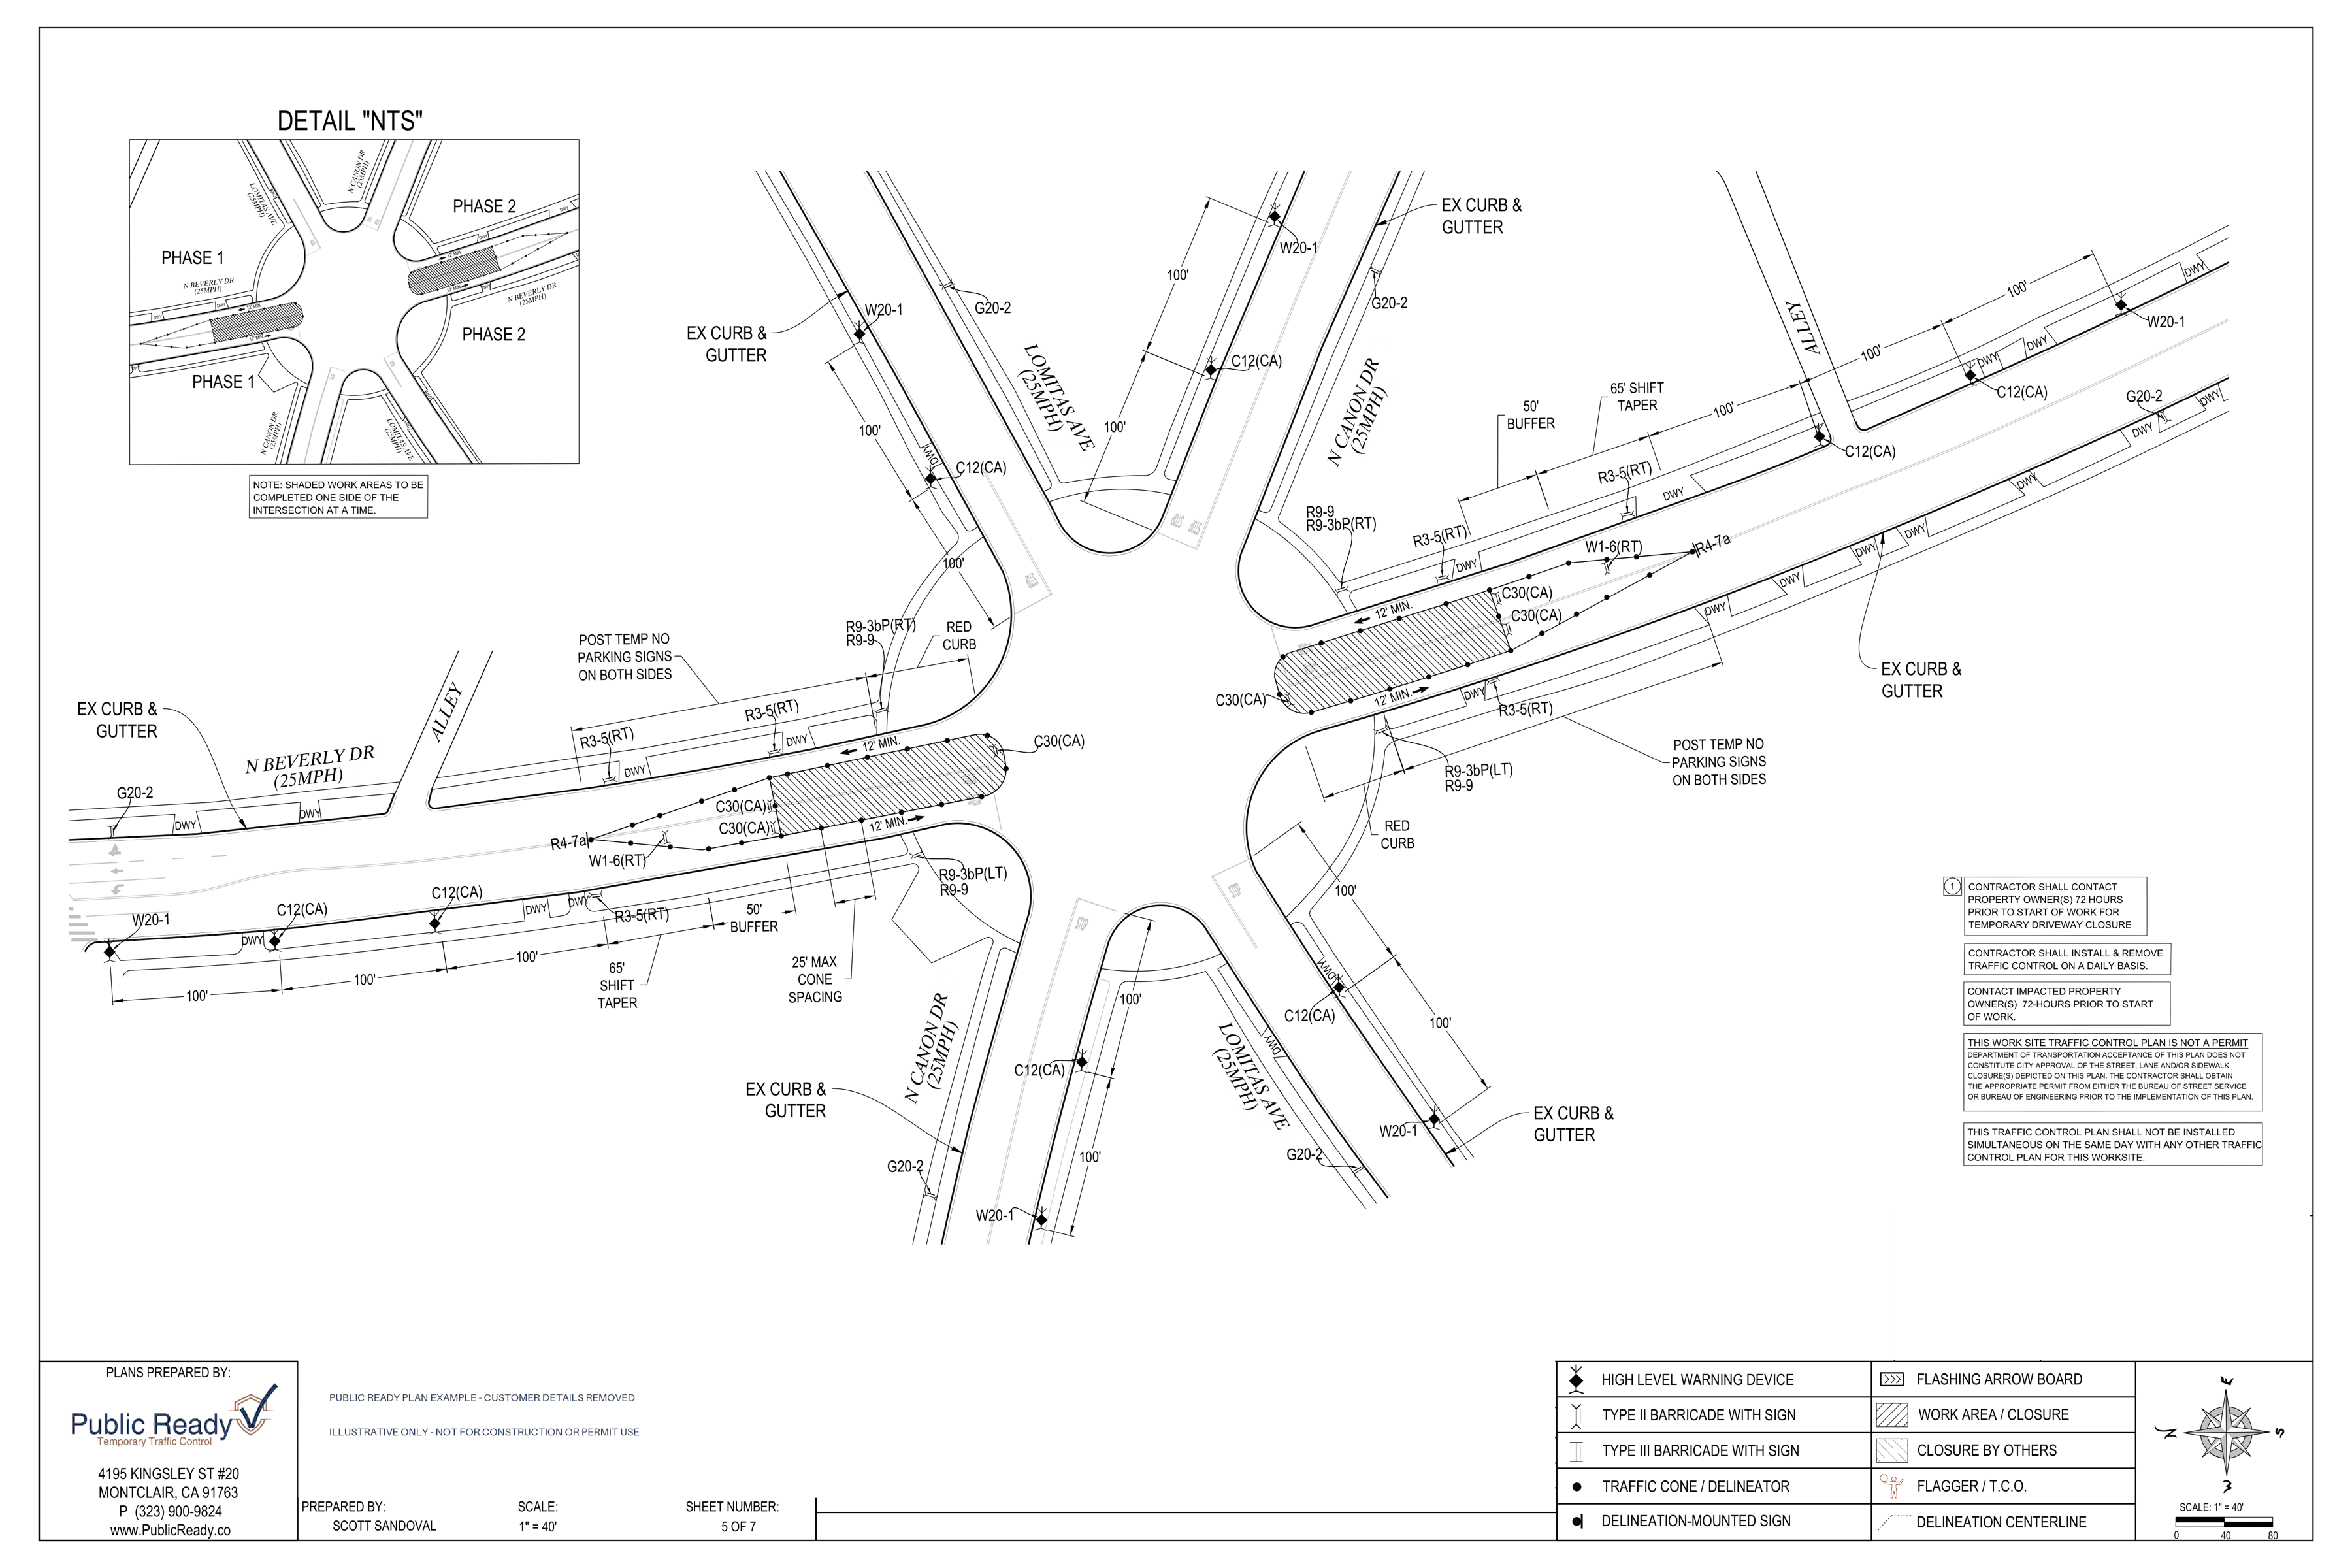
Phased traffic control layout - original sheet 6 of 7
Open full-size image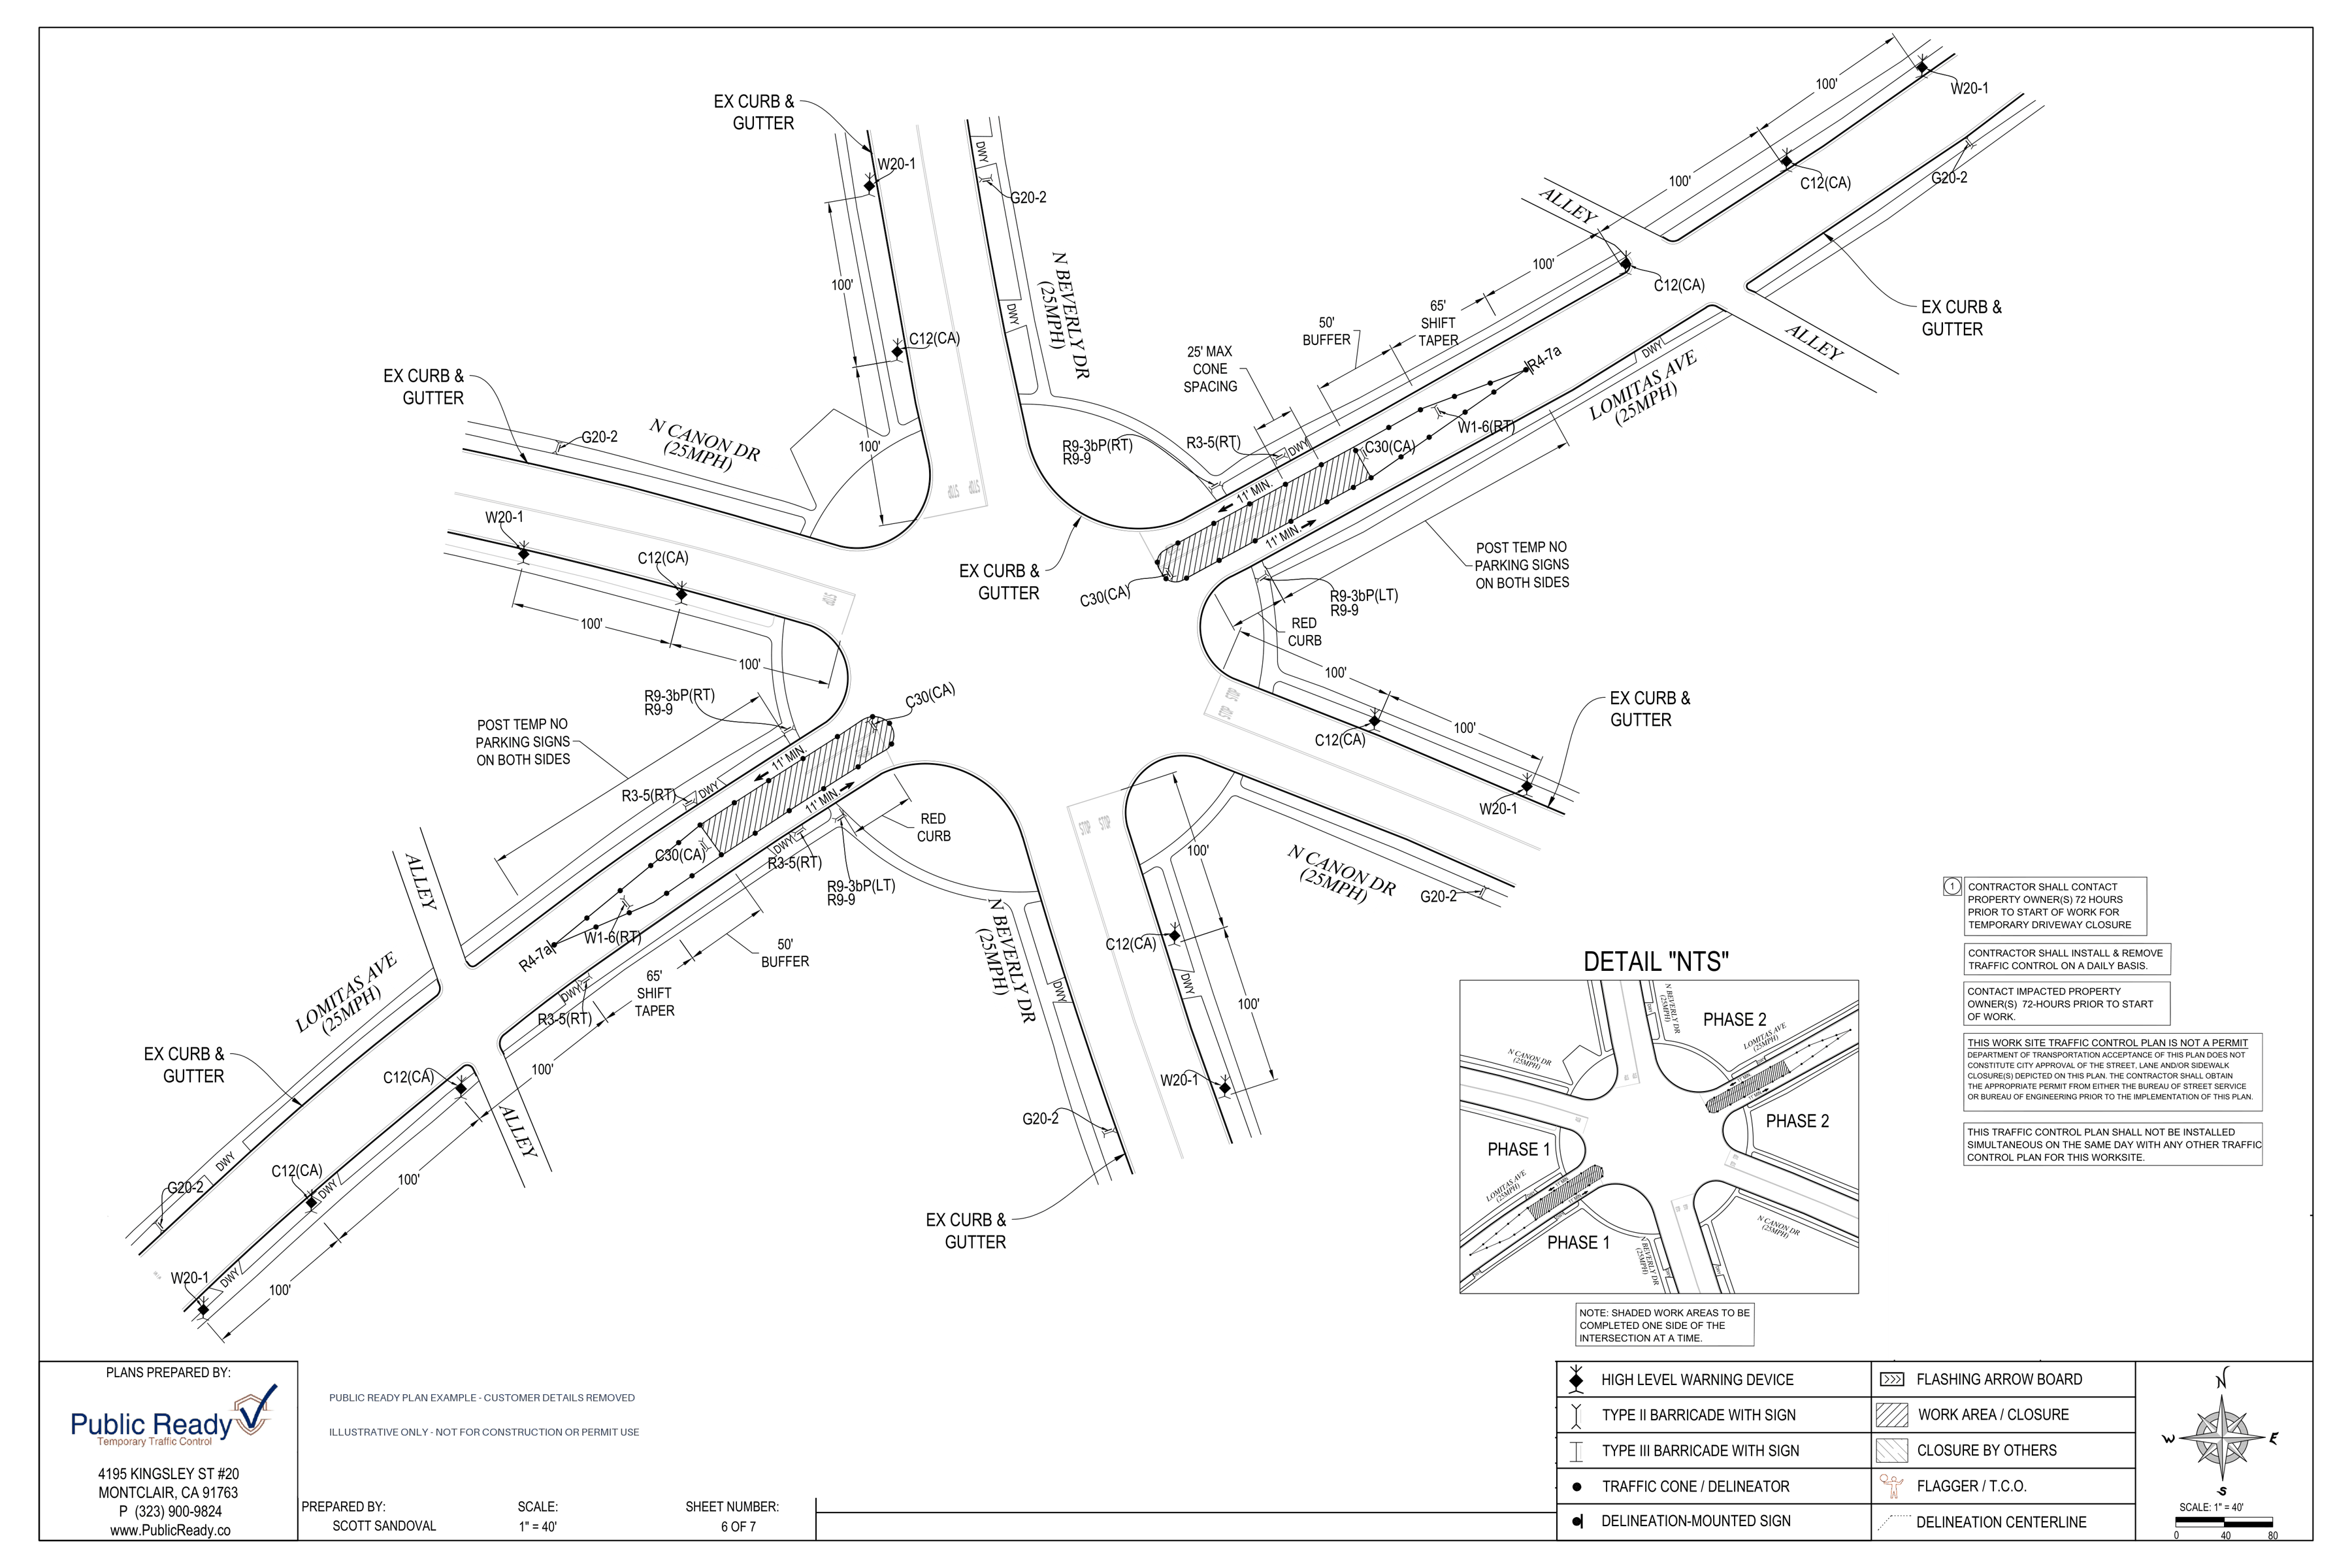
Phased traffic control layout - original sheet 7 of 7
Open full-size image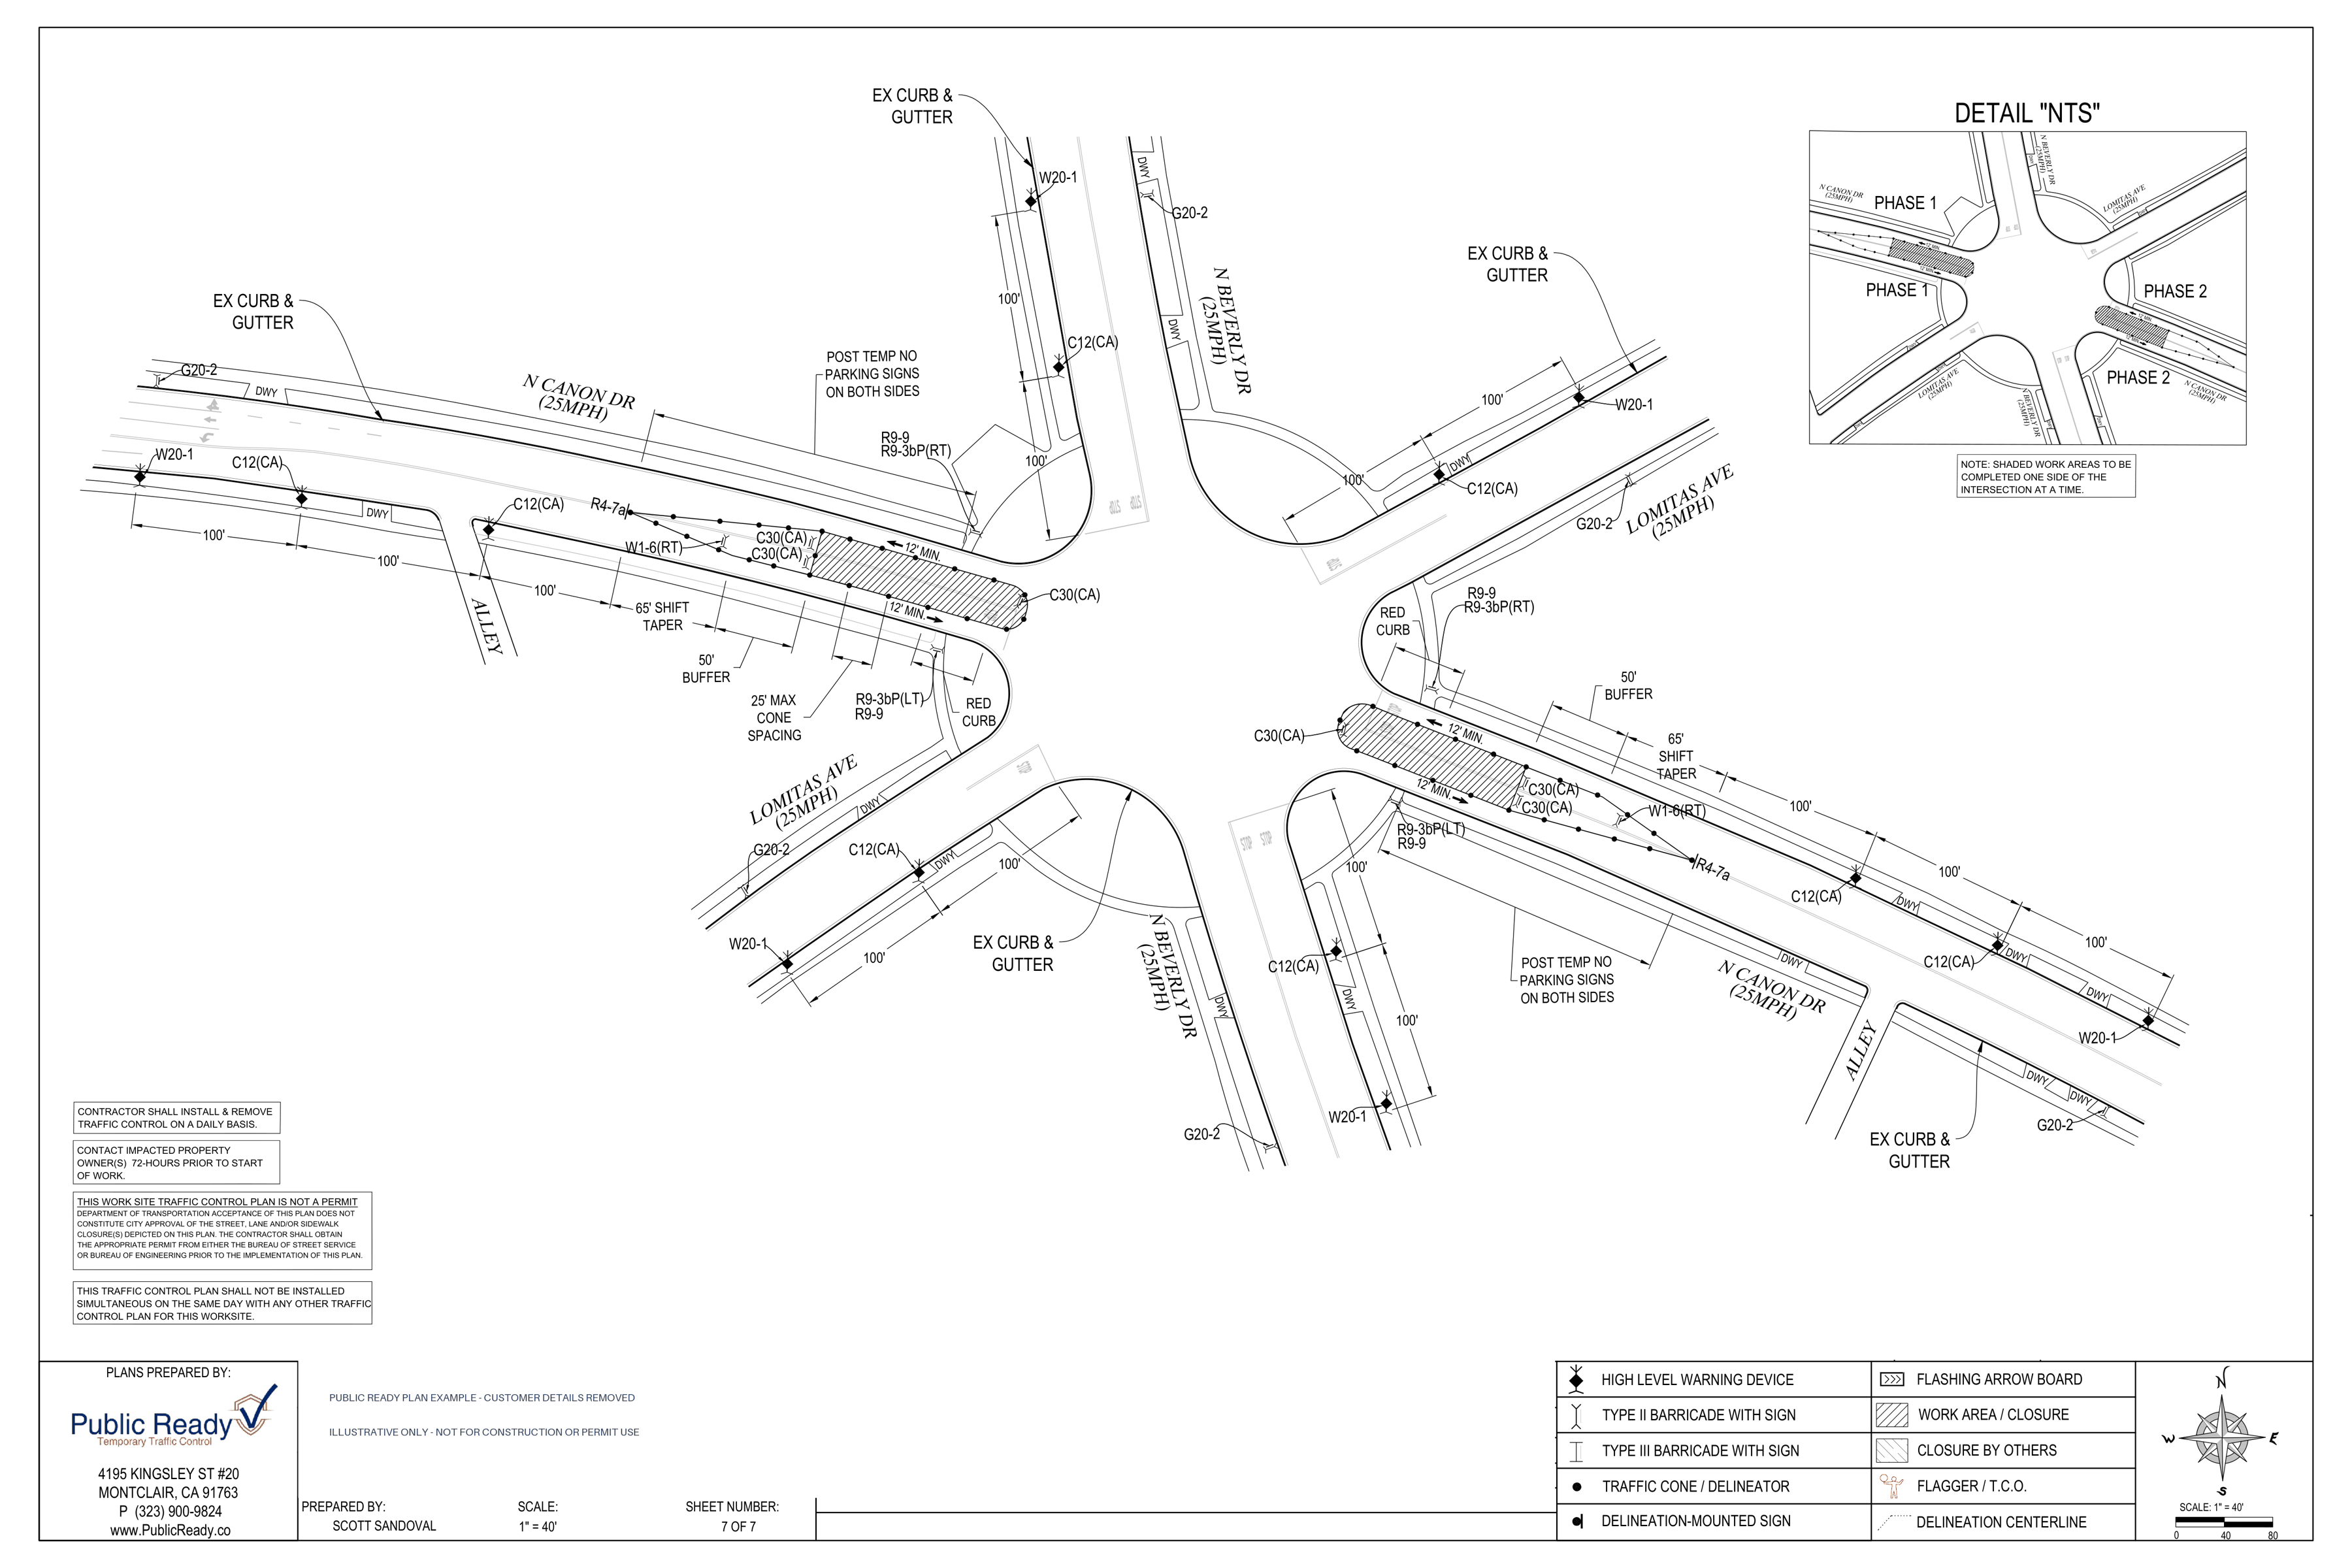
LET’S GET YOUR PROJECT READY