

Work-area layout
Show the proposed work footprint alongside sidewalks, entrances, crossings, and other affected access.
PEDESTRIAN & ACCESSIBLE-ROUTE PLANS / SOUTHERN CALIFORNIA
Built around your site. Public Ready prepares site-specific pedestrian and accessible-route planning for construction, utility work, and temporary sidewalk impacts. Give your team a clear drawing to bring into agency review.
Project-specific scope. Start with the address and the information you have.
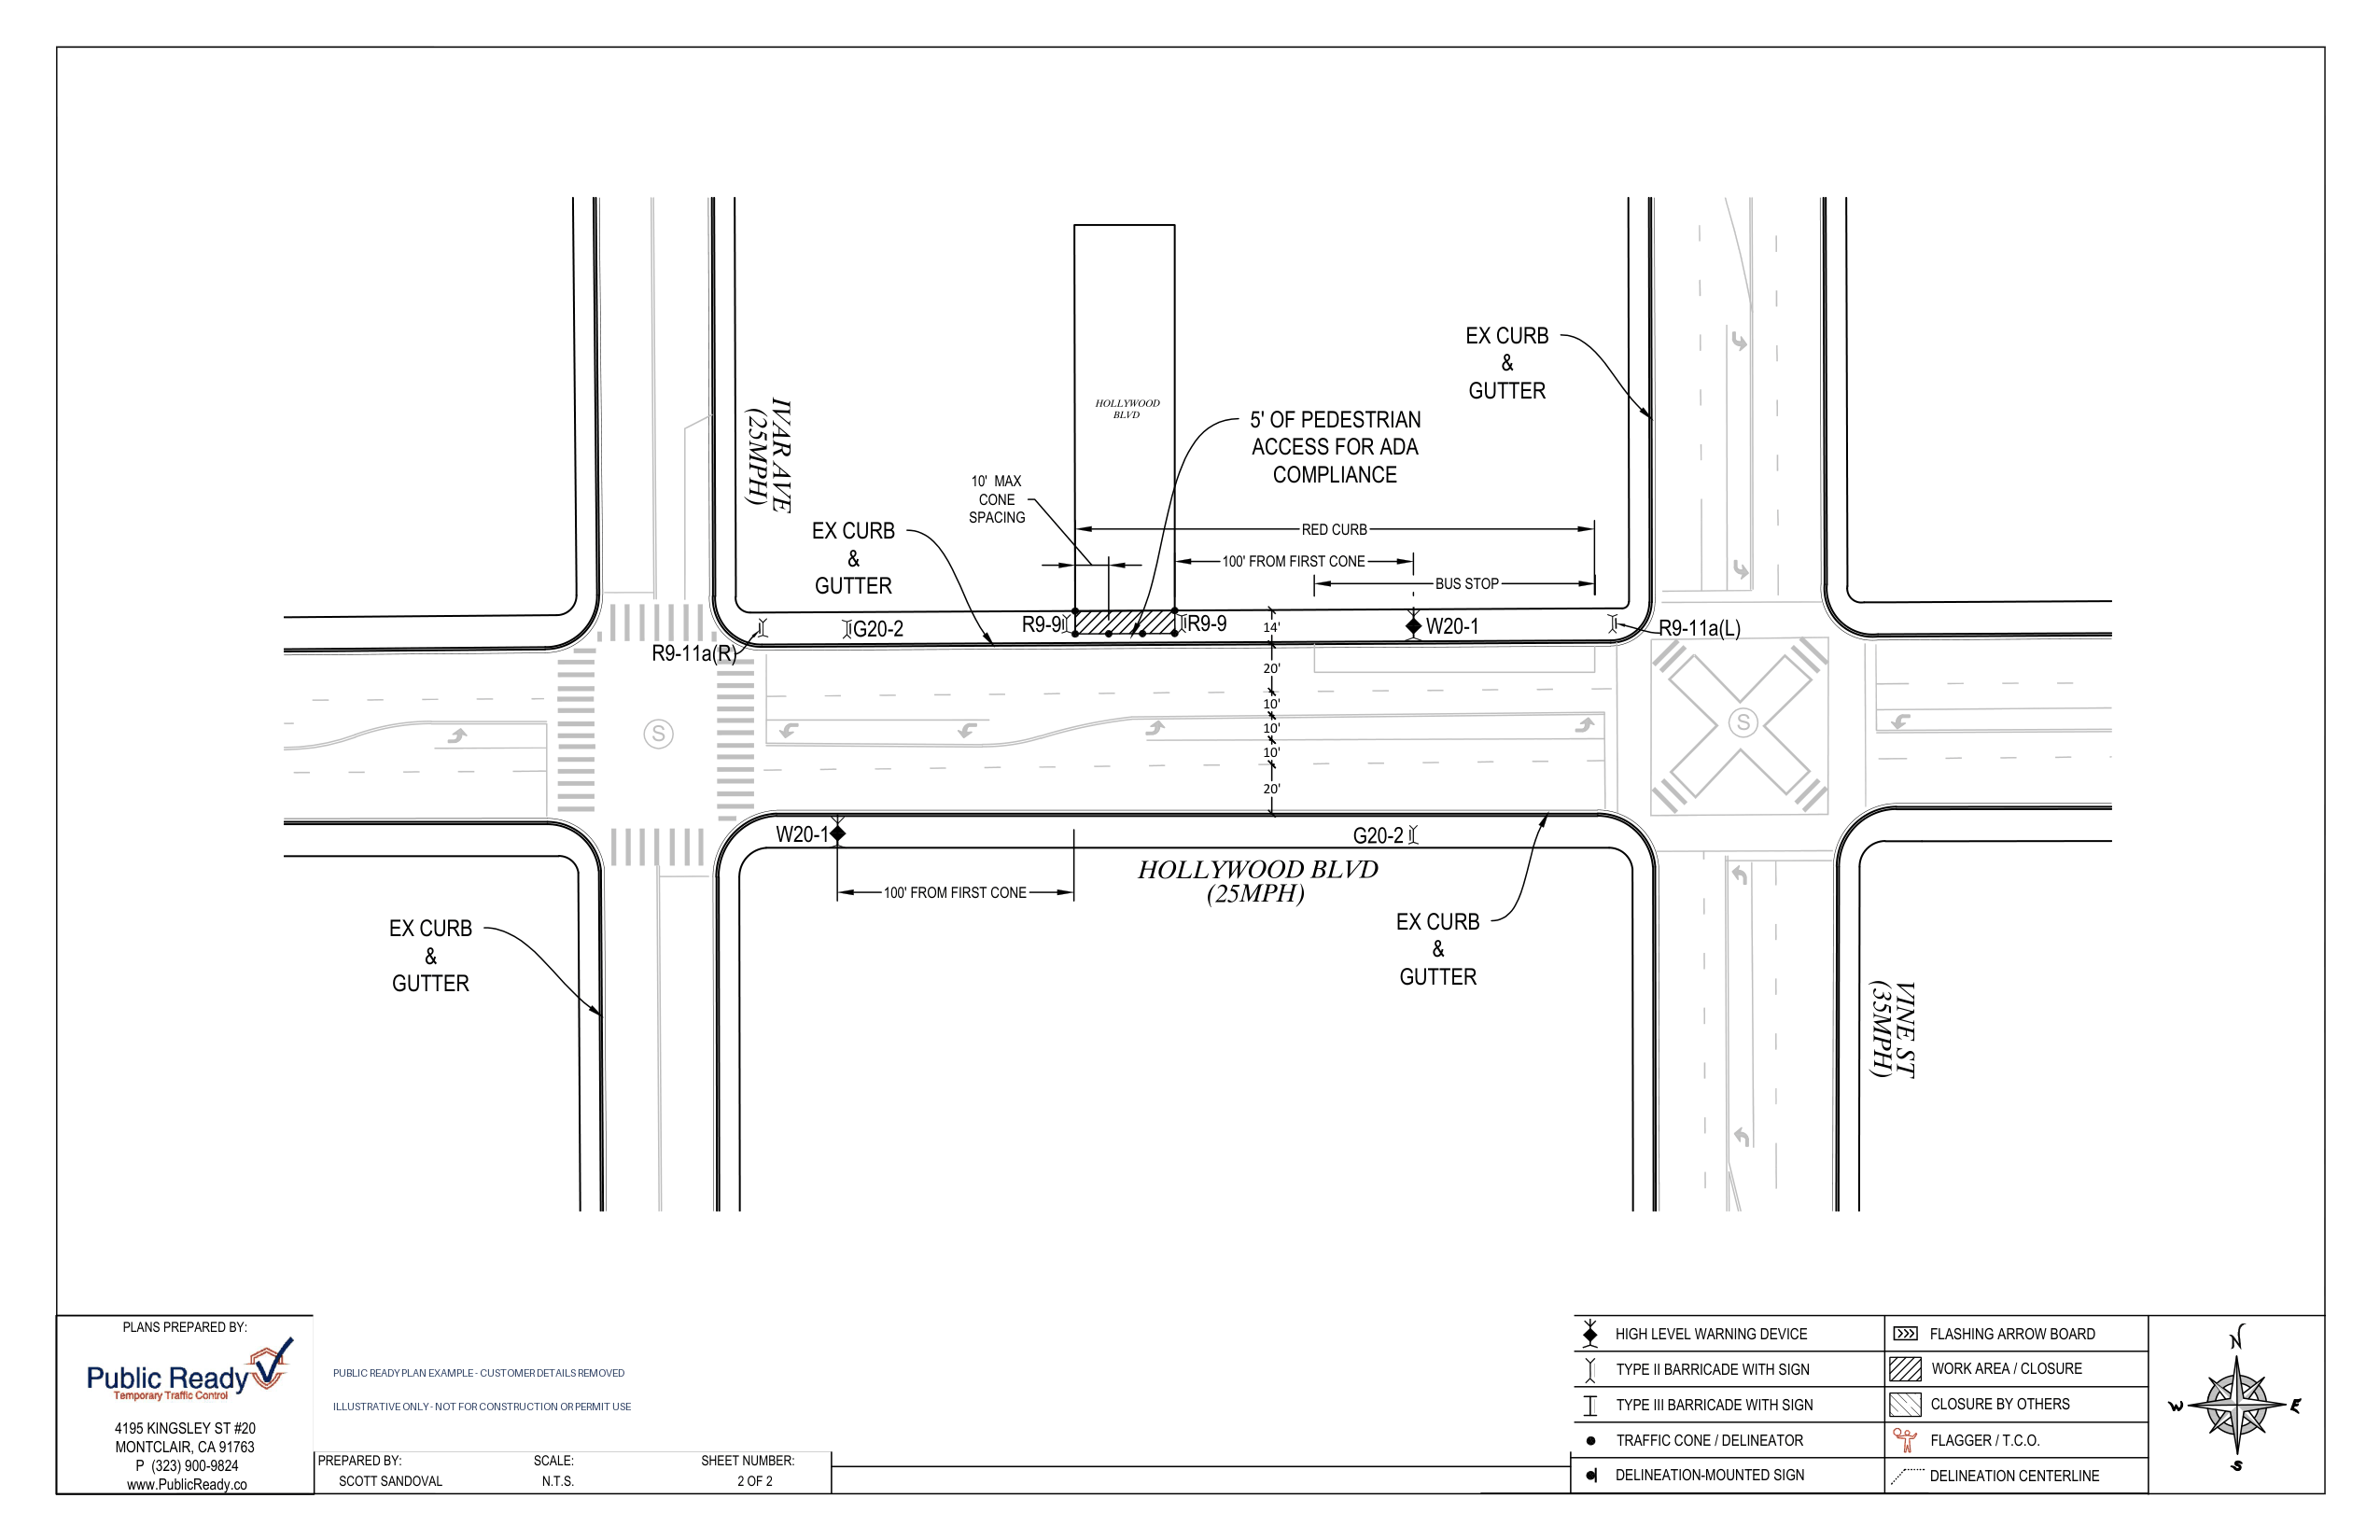
Illustrative original-project drawing. Not for construction or reuse; not evidence of approval for another project.
WHEN THIS SERVICE FITS
WHAT YOU CAN HIRE US TO DO
Your proposal identifies the drawings, coordination, and revision support included for this project.
Show the proposed work footprint alongside sidewalks, entrances, crossings, and other affected access.
Document proposed pedestrian routing, transitions, and separation from the work for site-specific review.
Identify temporary signs and relevant access considerations within the agreed drawing scope.
Coordinate comments and plan updates for Public Ready drawings; engineering review can be scoped when required.
FROM REQUEST TO NEXT STEP
Share the work footprint and current walking route so we can define the planning need.
Confirm the drawings, coordination, and review support included in the estimate.
Public Ready drafts the documents and handles included revisions for agency review.
START WITH WHAT YOU HAVE
Send your project details. Public Ready will review the information and follow up about scope, pricing, and next steps.
Request a Pedestrian Plan EstimateThe proposed route needs to account for the actual site, continuity, transitions, and access around the work. A sign alone does not establish a usable temporary route. The reviewing agency determines the applicable requirements.
Yes. Pedestrian and accessible-route impacts can be documented with lane restrictions, detours, and other parts of the Public Ready plan package.
This service covers planning and coordination. General field traffic-control setup, barriers, flagging, and maintenance are performed by separate execution providers.
The affected frontage, access conditions, work phases, drawing detail, and review support needed determine the scope. Send the location and work description for a project-specific estimate.
RELATED PAID SERVICES
PLAN YOUR NEXT STEP
Show the whole route: both approaches, crossings, entrances, the work area, and where pedestrians reconnect. Include the work phases and any existing agency direction with your request.
See the drawing format in the Los Angeles sidewalk closure plan example. It is an illustrative historical example, not a layout approved for your site.
For demolition, forming, or curing along a frontage, review sidewalk concrete replacement planning to describe what changes during each work stage.
Before requesting drawings, use the guide to sidewalk, pedestrian, and accessible-route impacts to organize photos, dimensions, entrances, and unresolved route questions.
LET’S REVIEW YOUR PROJECT
Tell us what you need to prepare or resolve. We’ll follow up about the appropriate scope.
Mon–Fri · 7 am–5 pm Pacific
Agency decisions and processing times remain with the reviewing authority.